













Address
380 Truro Heights Road, Truro Heights, NS
Price
$ 475,000
Property Attributes
- MLS#202603452
- TypeSingle Family
- Listing Status ACTIVE
- CityTruro Heights
- AreaNorthern Region
- Postal CodeB6L 1X6
- StyleSingle Family Residence
- Price$ 475,000
- Bedrooms3
- Full Bathrooms1
- Half Bathrooms0
- Sqr Footage1355
- Lot Size6.45 Acres
Data Source:
Nova Scotia Association of REALTORS® (NSAR)
Property Description
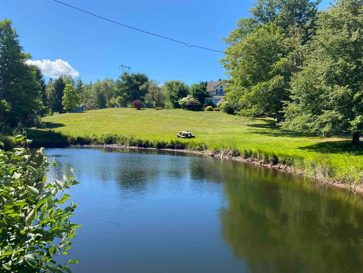
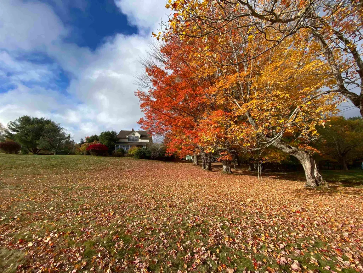
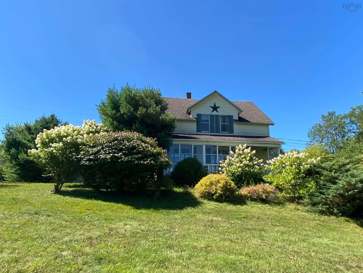
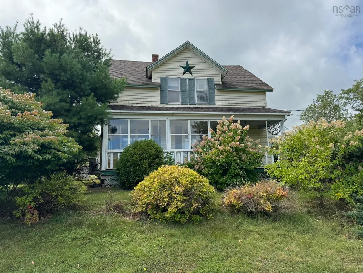
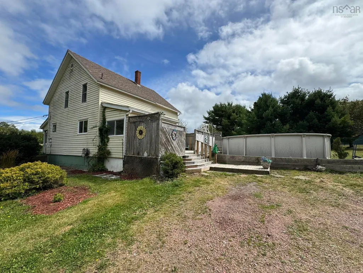
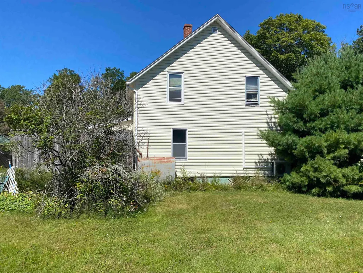
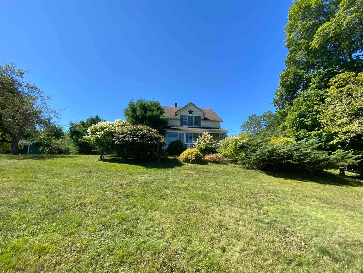
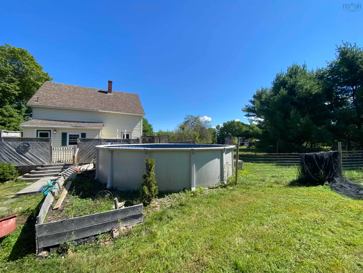
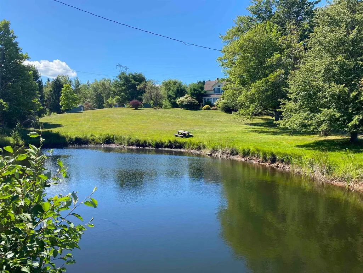
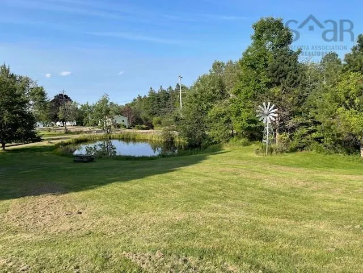
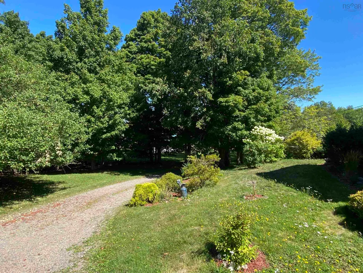
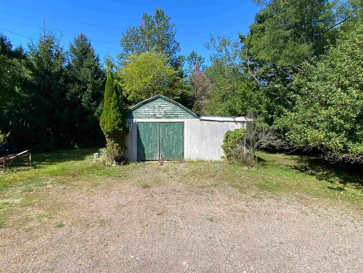
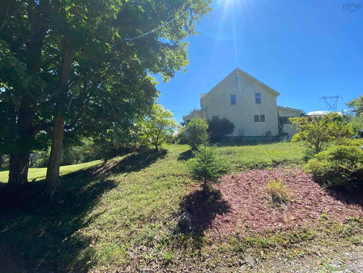
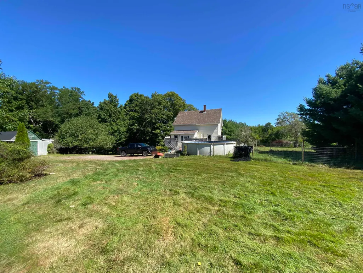
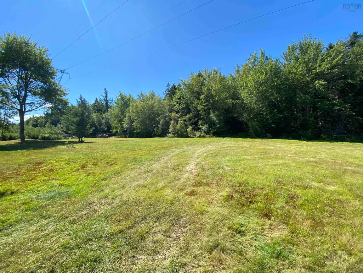
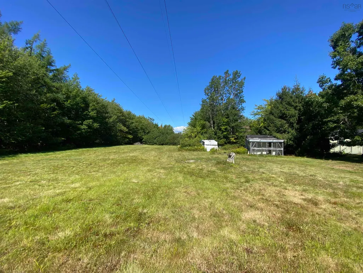
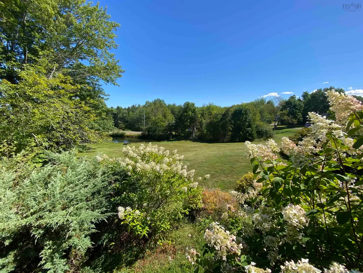
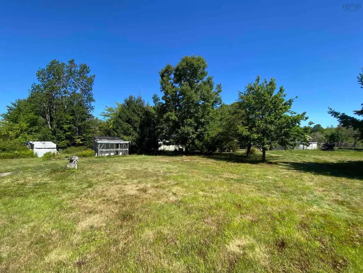
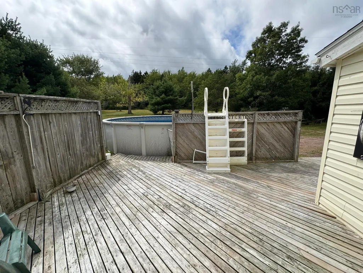
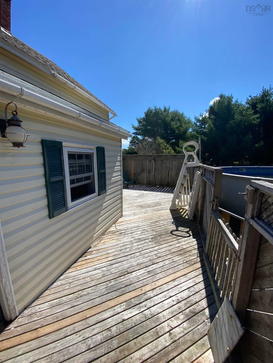
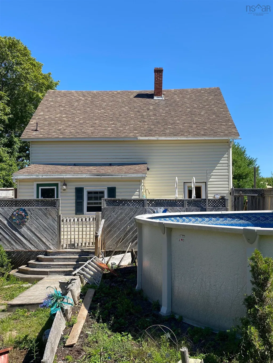
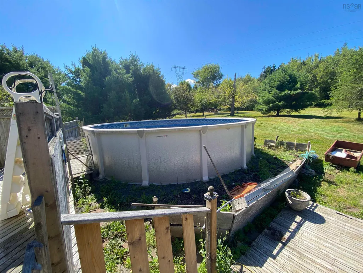
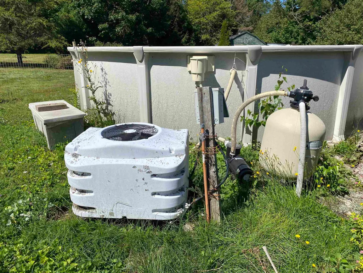
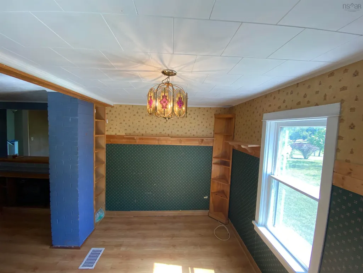
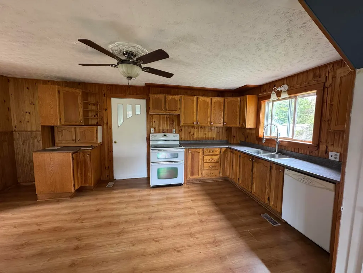
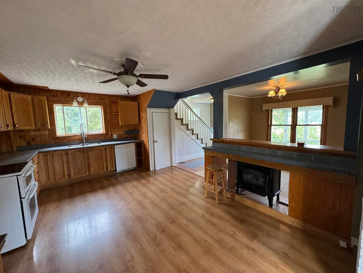
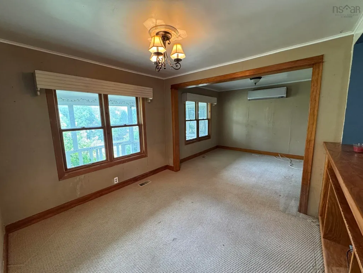
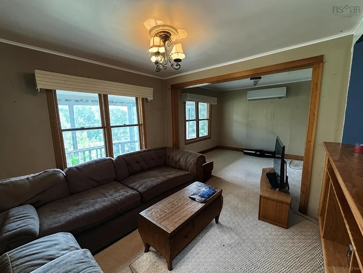
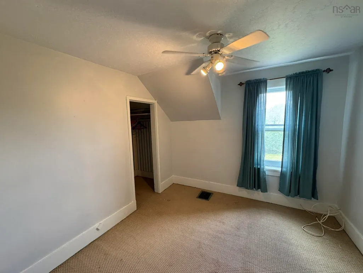
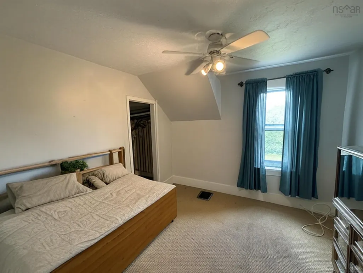
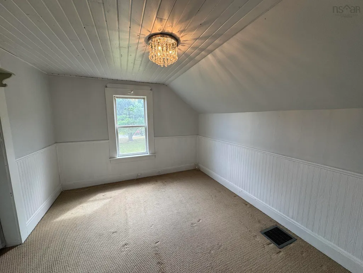
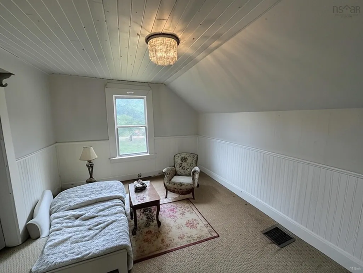
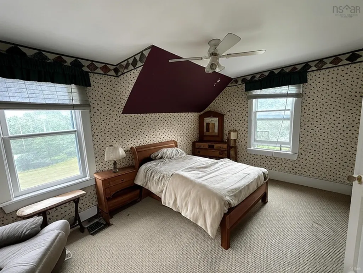
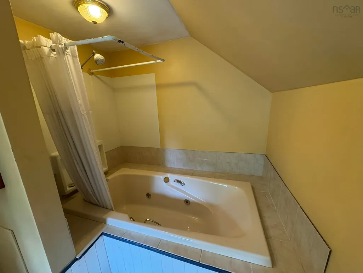
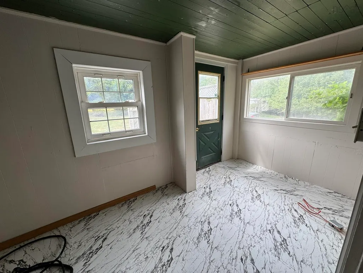
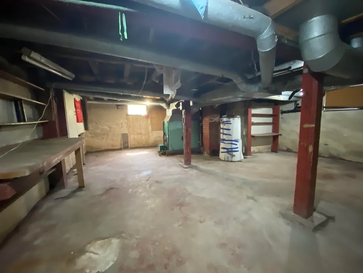
Discover charm and opportunity at 380 Truro Heights Road, a 1.5-storey home in Truro Heights, Nova Scotia, just minutes from Truro—known as the "Hub of Nova Scotia" for its central location and easy access to Halifax. Enjoy nearby amenities including restaurants, shopping, schools, the Colchester East Hants Health Centre, and Victoria Park’s trails and waterfalls. This home offers 3 bedrooms and a 4-piece bathroom with a soaker tub upstairs. The main floor features a living/dining/kitchen area and a large mudroom addition. Flooring includes carpet, ceramic tile, and laminate. Stay comfortable with a main-level heat pump and oil-fired forced air furnace, with a steel oil tank outside. The home has a shingle roof, 100-amp fuse panel, municipal sewer, and a drilled well with new lines and foot valve. The full basement with poured concrete foundation is ideal for storage due to low ceilings. Outside, enjoy a covered front porch, rear deck, and a heated, wired outdoor pool. A long driveway and front pond enhance the property’s picturesque appeal. Set on 6.45 acres zoned R-2, this land allows for low / medium density residential development, subject to municipal approval, or potential for a hobby farm. Perfect for families seeking space, privacy, and proximity to town. The seller is aware of a proposed zoning change currently in process for this property/area, which would rezone it to R3.
| Elementary School | Middle School | High School |
|---|---|---|
| Cobequid Consolidated Elementary School Elementary School | Central Colchester Junior High School Middle School | Cobequid Educational Centre High School |
| Price History | |
|---|---|
| 2/26/2026 | Listed $485,000 |
| 8/17/2026 | 2$475,000 |
General Features
| Sewer | Municipal |
|---|---|
| Heating | Forced Air,Furnace,Ductless |
| Utilities | Electric,Cable Connected,Electricity Connected,Phone Connected |
| Possession | Neg |
| Roof | Asphalt |
| Zoning | R-2 |
| Gas Y/N | Oil |
| Exclusions | Dog Fencing. |
| Property Subtype | Single Family Residence |
| Ownership | Freehold |
| Waterfront Features | Stream/Pond |
| County | Colchester |
| New Construction | false |
| Property Type | Residential |
| Attached Garage | false |
| Garage Y/N | true |
| Full Baths | 1 |
| Status | ACTIVE |
| Directions | From Truro Head West on Glooscap Trail and left onto Truro Heights road - look for civic 380 on the right hand side. |
| City | Truro Heights |
| MLS Area | 104-Truro/Bible Hill/Stewiacke |
| Lot Size Units | Acres |
| Lot Size Square Feet | 280962 |
| Carport Y/N | false |
| Property Attached Y/N | false |
| Land Lease Y/N | false |
| MLS Area Minor | N/A |
| Structure Type | Detached |
| Building Area Units | Square Feet |
| Living Area Units | Square Feet |
| Standard Status | Active |
| High School | Cobequid Educational Centre |
| Elementary School | Cobequid Consolidated Elementary School |
| Tax Assessed Value | 246400 |
| Middle/Junior High School | Central Colchester Junior High School |
| Construction Materials | Vinyl Siding |
| Stories Count | 1 |
| Virtual Tour | https://youtu.be/SSDDVv4qvjQ |
| Appliances | Electric Range,Dishwasher |
| Levels | One and One Half |
| Community Features | Golf,Park,Playground,Near Public Transport,Recreation Center,School Bus Service,Shopping,Place of Worship |
| Other Structures | Deck,Shed(s) |
| Garage Spaces | 1 |
| Spa Features | Private |
| Patio/Porch Features | Deck |
| Pool Features | Above Ground |
Interior Features
| Interior Amenities | High Speed Internet |
|---|---|
| Basement | Full,Unfinished |
| Flooring | Carpet,Ceramic Tile,Laminate,Tile,Vinyl,Other |
| Heating Y/N | true |
| Total Bedrooms | 3 |
| Below Grade Finished Area Unit Type | Square Feet |
| Total Baths | 1 |
Exterior Features
| Parking Features | Detached,Single,Gravel |
|---|---|
| Lot Features | 3 to 9.99 Acres,Partially Cleared,Landscaped,Wooded |
| Water Source | Drilled Well |
| Inclusions | Range, D/W |
| Lot Size Area | 6.45 |
| Foundation Details | Concrete Perimeter |
| Spa | true |
| Building Area Total | 1355 |
| Lot Size Acres | 6.45 |
| Waterfront Y/N | false |
| Other Equipment | Sump Pump,No Rental Equipment |
| Road Frontage Type | Public,Year Round Road |
| Total Parking | 2 |
| Other Parking | Parking Details(Double Gravel Parking Area On The Property),Garage Details(Single Detached, Wood Floor, Not Suitable For Vehicle Parking.) |
| Covered Spaces | 1 |
Amenities
- Foreclosure
- Views
- Short Sale
- New Construction
- Adult 55+
- Lease To Own
- No Strata Fees
- Furnished
- Primary On Main
- Air Conditioning
- Seller Finance
- Green
- Fixer Upper
- Horse
- Golf
- Fireplace
- Deck
- Garage
- Basement
- Pool
Property vs Single Family Average in B6L 1X6
Price
 Information should be deemed reliable but not guaranteed, all representations are approximate, and individual verification is recommended. Copyright ©2017 All rights reserved.
The trademarks REALTOR®, REALTORS® and the REALTOR® logo are controlled by The Canadian Real Estate Association (CREA) and identify real estate professionals who are members of CREA. The trademarks MLS®, Multiple Listing Service® and the associated logos are owned by CREA and identify the quality of services
Information should be deemed reliable but not guaranteed, all representations are approximate, and individual verification is recommended. Copyright ©2017 All rights reserved.
The trademarks REALTOR®, REALTORS® and the REALTOR® logo are controlled by The Canadian Real Estate Association (CREA) and identify real estate professionals who are members of CREA. The trademarks MLS®, Multiple Listing Service® and the associated logos are owned by CREA and identify the quality of services