

Address
6 Hamilton Avenue, Brookfield, NS
Price
$ 489,000
Property Attributes
- MLS#202611772
- TypeSingle Family
- Listing Status ACTIVE
- CityBrookfield
- AreaNorthern Region
- Postal CodeB0N 1C0
- StyleSingle Family Residence
- Price$ 489,000
- Bedrooms5
- Full Bathrooms2
- Half Bathrooms0
- Sqr Footage1974
- Lot Size0.5165 Acres
Data Source:
Nova Scotia Association of REALTORS® (NSAR)
Property Description
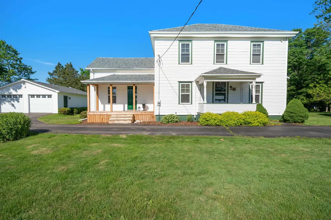
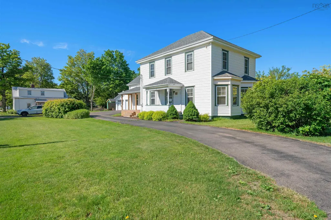
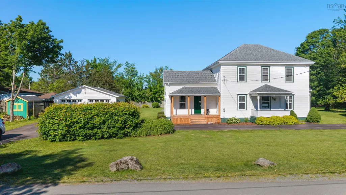
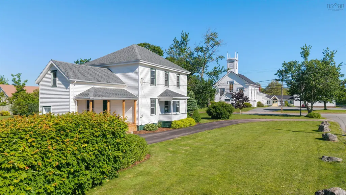
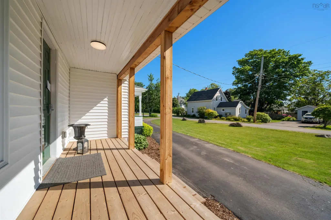
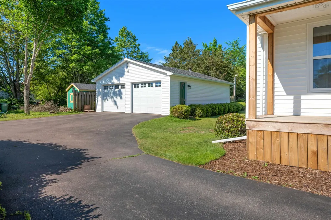
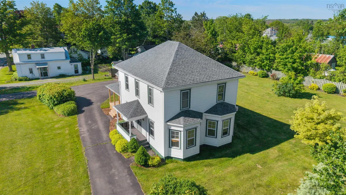
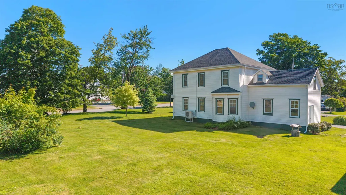
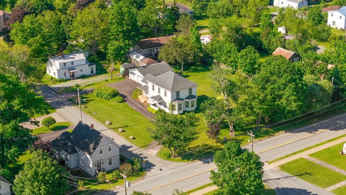
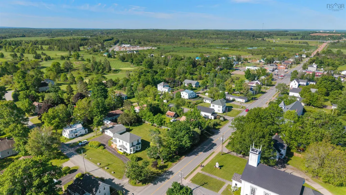
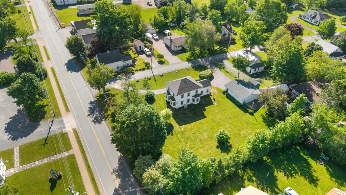
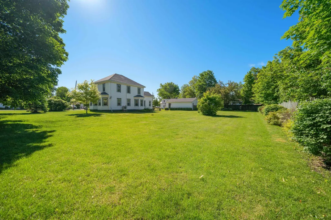
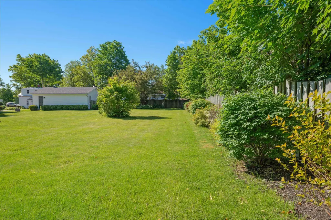
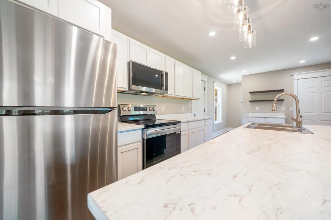
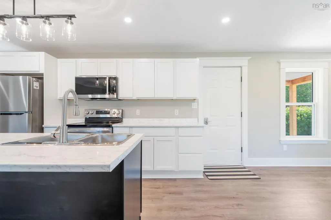
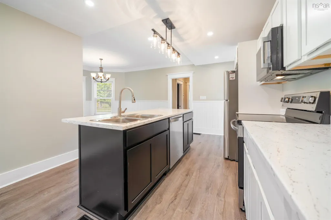
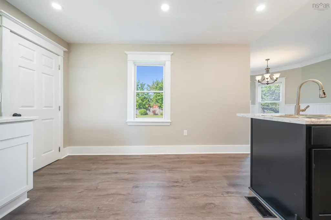
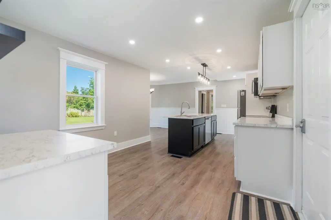
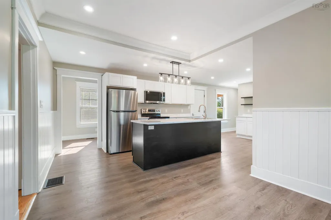
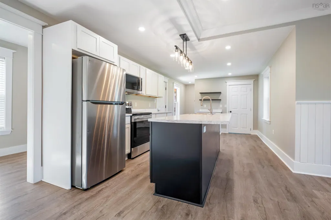
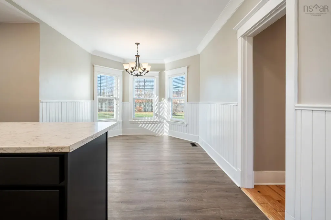

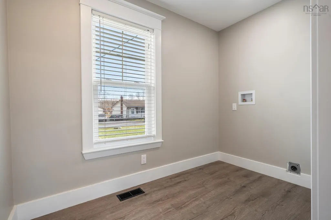
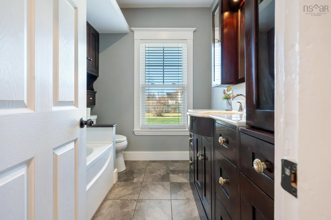
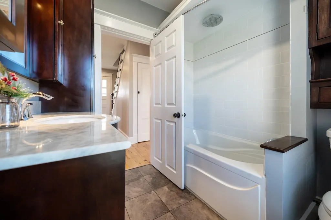
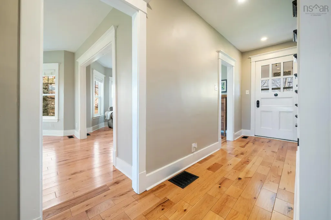
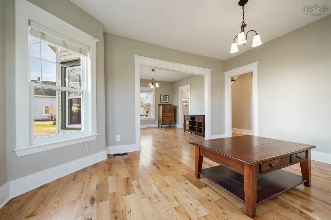
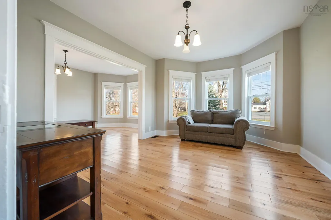
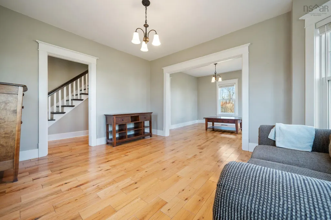
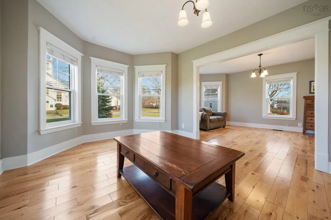
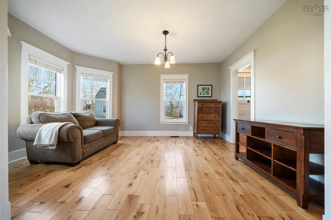
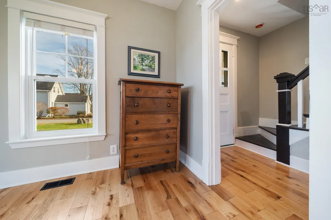
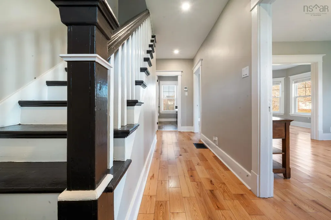
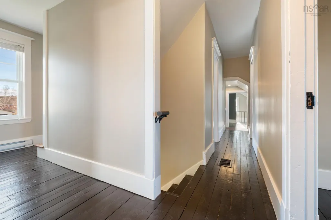
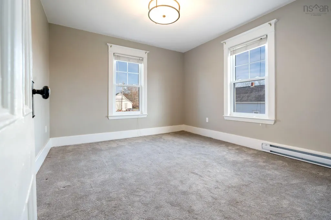
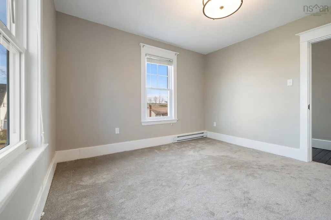
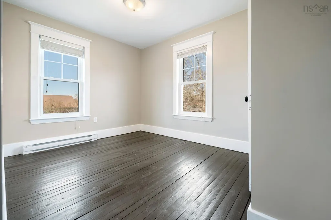
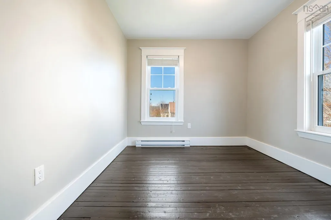
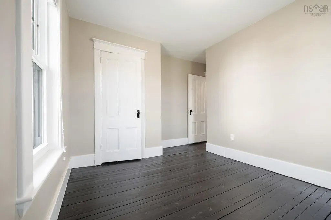
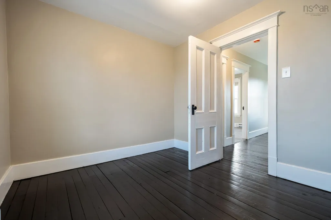
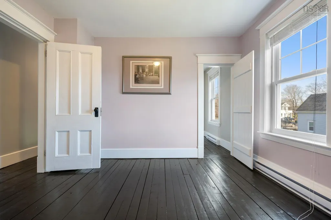
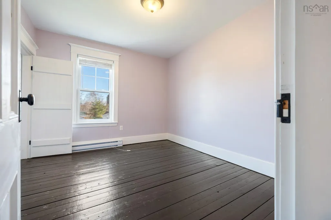
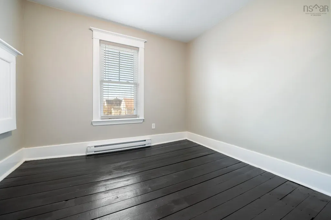
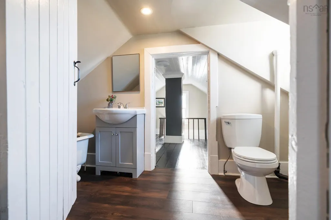
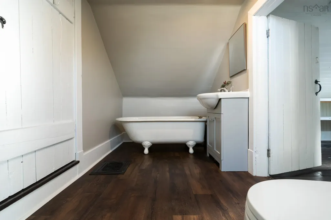
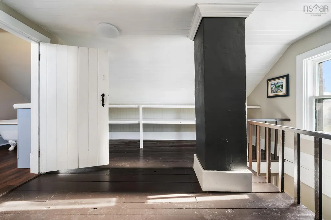
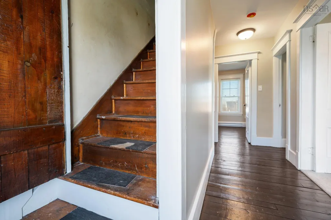
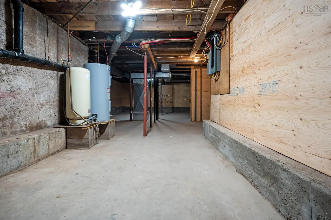
Situated on a 0.52-acre corner lot in the sought-after Village of Brookfield, this rare gem combines historic charm with tasteful modern updates. Featuring 5 bedrooms, 2 bathrooms, a living room, den, fully renovated kitchen, dedicated laundry room, maid’s suite, open attic, and a detached double garage, this spacious two-storey home offers everything for comfortable family living. Step inside to a stunning, brand-new kitchen and dining area—bright, stylish, and perfect for entertaining. Flooded with natural light, this renovated space is the ideal gathering point for family and friends. Conveniently located off the kitchen, the laundry room keeps everyday chores effortless. The main level also boasts two generous living rooms and a beautiful 4-piece bathroom with in-floor heating for added comfort. Upstairs, you’ll find five spacious bedrooms with new electric baseboard heaters, a 3-piece bathroom with updated vanity and toilet, and a versatile maid’s suite ideal for storage, an office, or hobbies. Additional storage awaits in the open attic. This home has seen many recent upgrades, including a fully renovated kitchen, new vanity & toilet in the upstairs bathroom, complete rewiring of the home, new electric baseboards upstairs, a 1.5-year-old ducted heat pump, updated plumbing throughout, wired-in smoke detectors, a new side porch, fresh blown-in insulation and a brand new roof. Outside, a 24.5 x 30.5 detached double garage—heated with a wood stove and fully wired—offers the perfect workshop or storage space. A rear lean-to adds extra room for tools and equipment. The spacious backyard is ideal for kids, pets, gatherings, or simply enjoying the outdoors. Located within walking distance to schools, rink, post office, bakery, pharmacy, gas station, churches, and the Brookfield Golf Club, this home offers the perfect blend of convenience and community. Don’t miss your chance to make 6 Hamilton Ave your new home!
| Elementary School | High School |
|---|---|
| Brookfield Elementary School Elementary School | South Colchester Academy High School |
| Price History | |
|---|---|
| 5/22/2026 | Listed $549,900 |
| 5/22/2026 | 4$529,000 |
| 6/1/2026 | 3$515,000 |
| 6/16/2026 | 3$499,999 |
| 8/20/2026 | 2$489,000 |
General Features
| Sewer | Municipal |
|---|---|
| Heating | Baseboard,Heat Pump,In Floor |
| Utilities | Electric,Cable Connected,Electricity Connected,Phone Connected |
| Possession | Negiotable |
| Roof | Asphalt |
| Zoning | R-3 |
| Property Subtype | Single Family Residence |
| Ownership | Freehold |
| County | Colchester |
| New Construction | false |
| Property Type | Residential |
| Attached Garage | false |
| Garage Y/N | true |
| Full Baths | 2 |
| Status | ACTIVE |
| Directions | Hwy 102 take Brookfield exit. Turn right onto Hwy 289. Go through lights. Turn right onto Hamilton Ave, first civic on right. |
| City | Brookfield |
| MLS Area | 104-Truro/Bible Hill/Stewiacke |
| Lot Size Units | Square Feet |
| Lot Size Square Feet | 22498.74 |
| Carport Y/N | false |
| Property Attached Y/N | false |
| Land Lease Y/N | false |
| MLS Area Minor | N/A |
| Additional Parcels Y/N | false |
| Structure Type | Detached |
| Building Area Units | Square Feet |
| Living Area Units | Square Feet |
| Standard Status | Active |
| High School | South Colchester Academy |
| Elementary School | Brookfield Elementary School |
| Cooling | Ducted Cooling |
| Construction Materials | Vinyl Siding |
| Stories Count | 2 |
| Appliances | Oven,Dishwasher,Range Hood,Refrigerator |
| Levels | 2 Storey |
| Community Features | Golf,Playground,Recreation Center,Place of Worship |
| Garage Spaces | 2 |
Interior Features
| Interior Amenities | High Speed Internet |
|---|---|
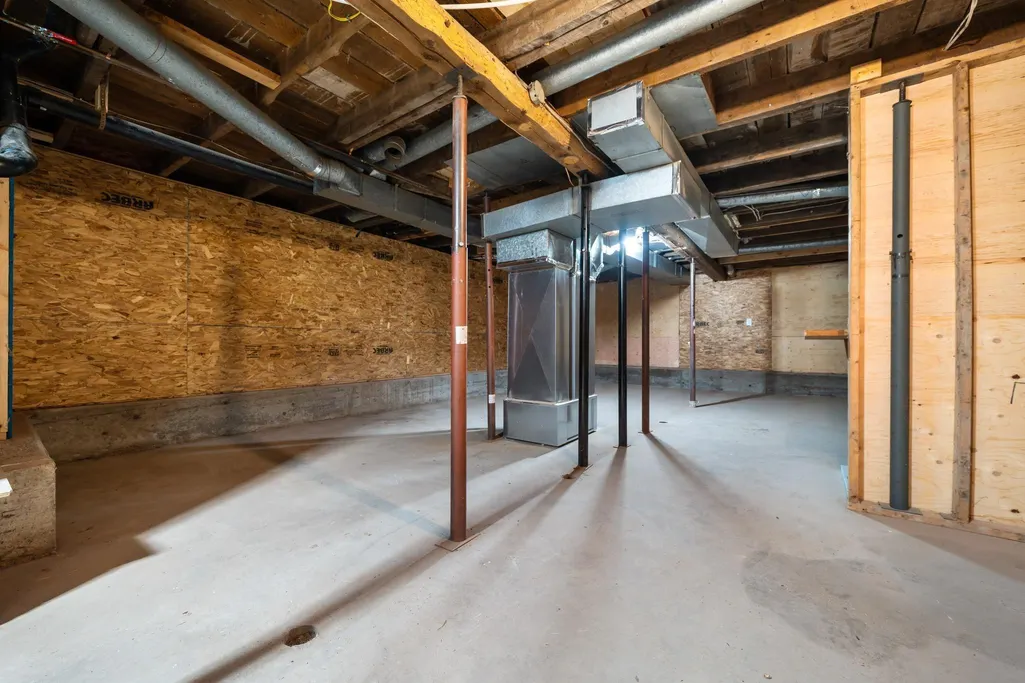
| Basement | Full,Unfinished |
| Flooring | Carpet,Ceramic Tile,Hardwood,Laminate |
| Air Conditioning Y/N | true |
| Heating Y/N | true |
| Total Bedrooms | 5 |
| Below Grade Finished Area Unit Type | Square Feet |
| Total Baths | 2 |
Exterior Features
| Parking Features | Detached,Double,Heated Garage,Wired,Circular Driveway,Paved |
|---|---|
| Lot Features | 0.5 to 0.99 Acres,Cleared,Landscaped,Level |
| Water Source | Drilled Well |
| Inclusions | Dishwasher |
| Lot Size Area | 22498.74 |
| Foundation Details | Concrete Perimeter,Stone |
| Building Area Total | 1974 |
| Lot Size Acres | 0.5165 |
| Waterfront Y/N | false |
| Other Equipment | No Rental Equipment |
| Road Frontage Type | Public,Year Round Road |
| Total Parking | 2 |
| Other Parking | Garage Details(24.5x30.5 Double Detached, Wired, Heated) |
| Fencing | Partial |
| Covered Spaces | 2 |
Amenities
- Foreclosure
- Views
- Short Sale
- New Construction
- Adult 55+
- Lease To Own
- No Strata Fees
- Furnished
- Primary On Main
- Air Conditioning
- Seller Finance
- Green
- Fixer Upper
- Horse
- Golf
- Fireplace
- Deck
- Garage
- Basement
- Pool
Property vs Single Family Average in B0N 1C0
Price
 Information should be deemed reliable but not guaranteed, all representations are approximate, and individual verification is recommended. Copyright ©2017 All rights reserved.
The trademarks REALTOR®, REALTORS® and the REALTOR® logo are controlled by The Canadian Real Estate Association (CREA) and identify real estate professionals who are members of CREA. The trademarks MLS®, Multiple Listing Service® and the associated logos are owned by CREA and identify the quality of services
Information should be deemed reliable but not guaranteed, all representations are approximate, and individual verification is recommended. Copyright ©2017 All rights reserved.
The trademarks REALTOR®, REALTORS® and the REALTOR® logo are controlled by The Canadian Real Estate Association (CREA) and identify real estate professionals who are members of CREA. The trademarks MLS®, Multiple Listing Service® and the associated logos are owned by CREA and identify the quality of services