










Address
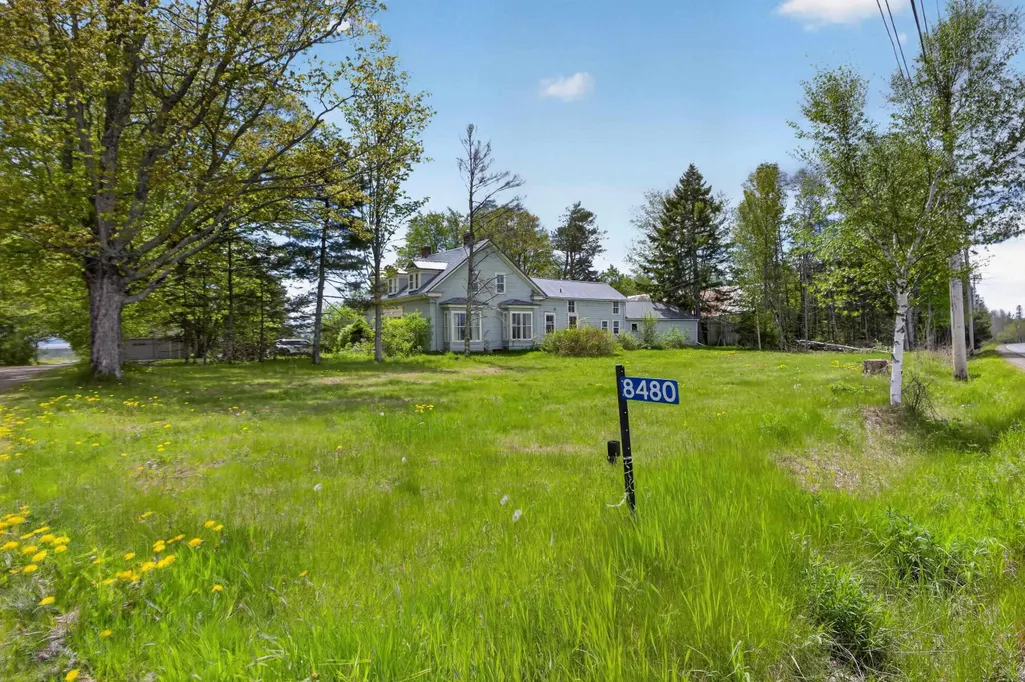
8480 Highway 2, Great Village, NS
Price
$ 515,000
Property Attributes
- MLS#202612674
- TypeSingle Family
- Listing Status ACTIVE
- CityGreat Village
- AreaNorthern Region
- Postal CodeB0M 1L0
- StyleSingle Family Residence
- Year Built1843
- Price$ 515,000
- Bedrooms4
- Full Bathrooms2
- Half Bathrooms0
- Sqr Footage2847
- Lot Size3 Acres
Data Source:
Nova Scotia Association of REALTORS® (NSAR)
Property Description
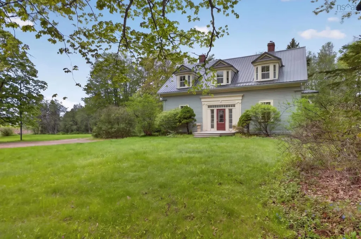
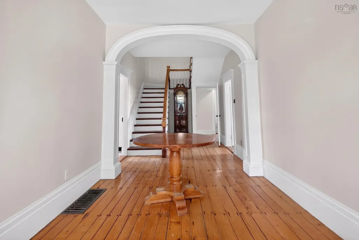
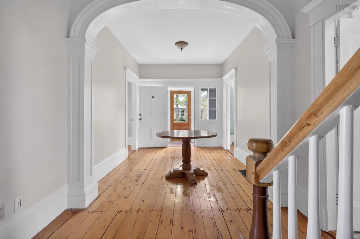
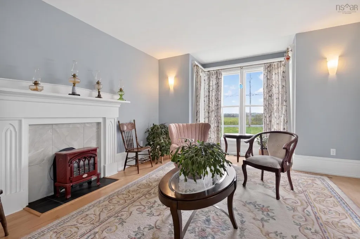
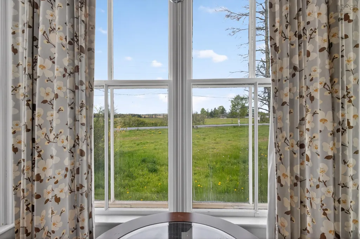
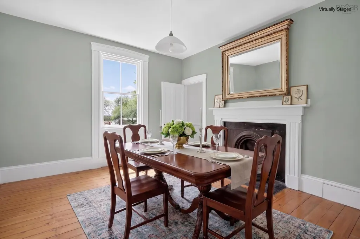
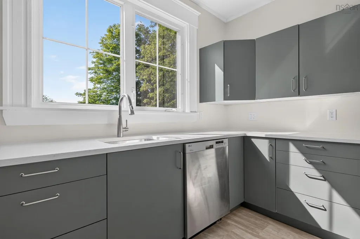
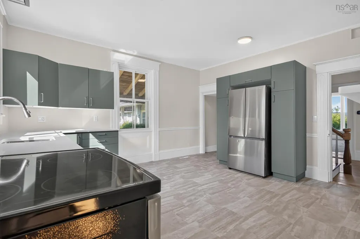
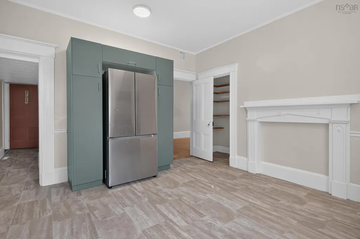
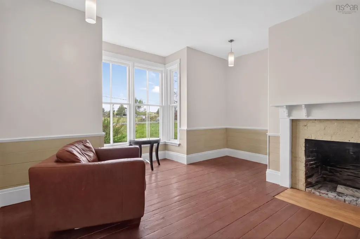
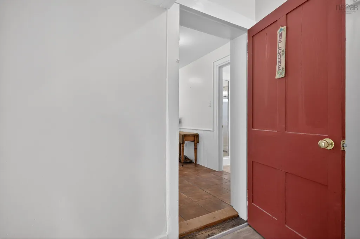
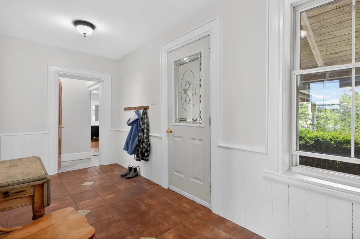
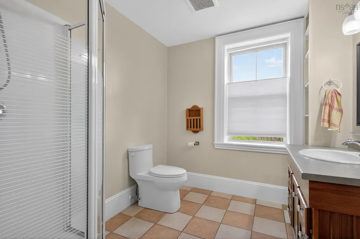
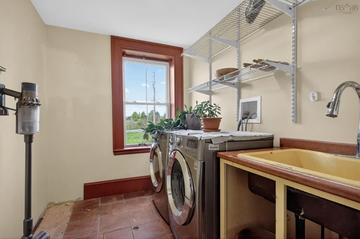
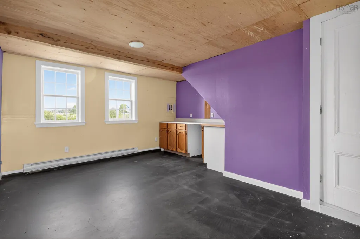
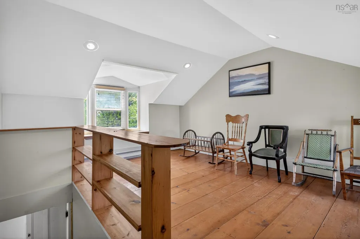
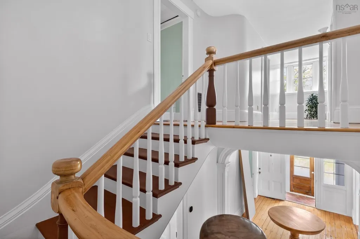
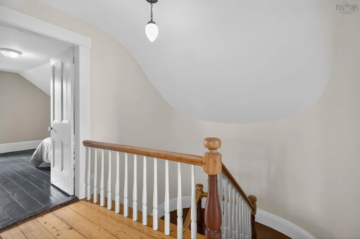
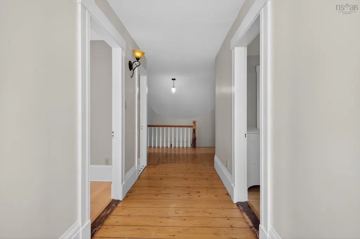
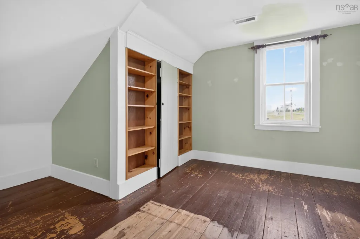
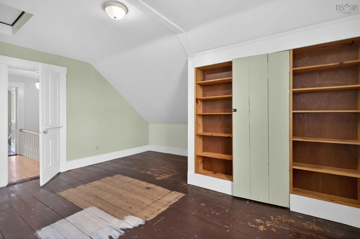
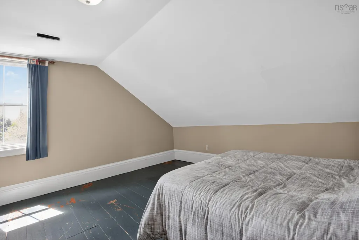
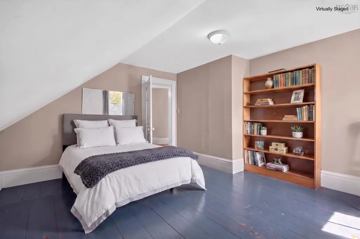
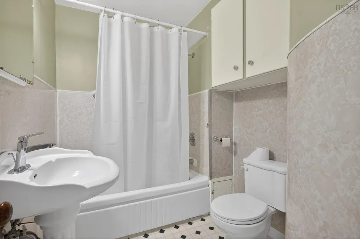
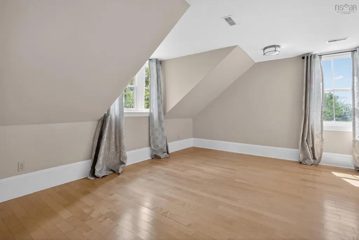
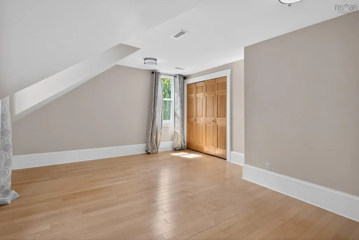
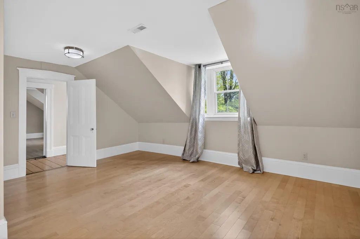
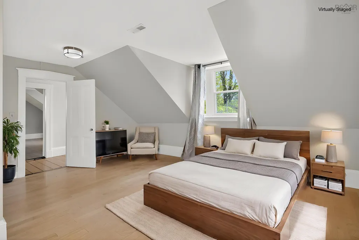
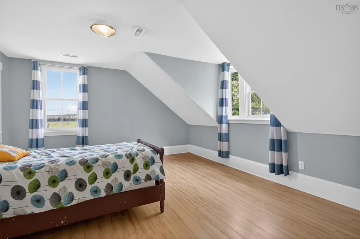
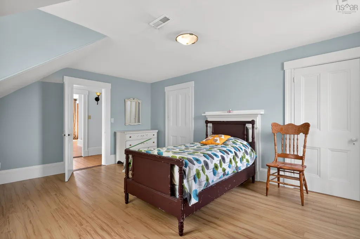
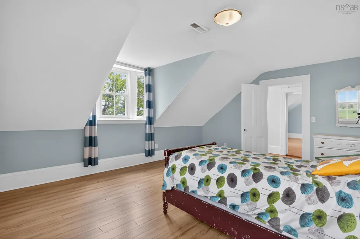
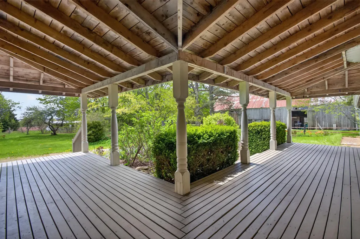
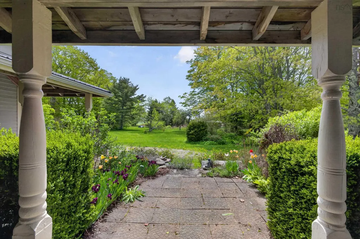
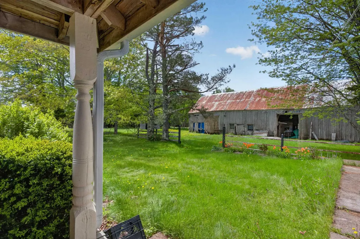
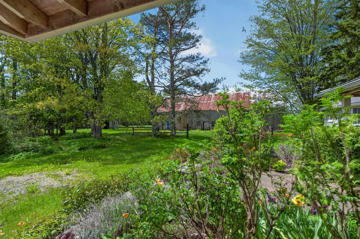
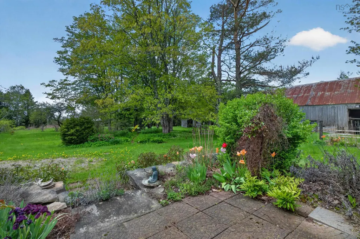
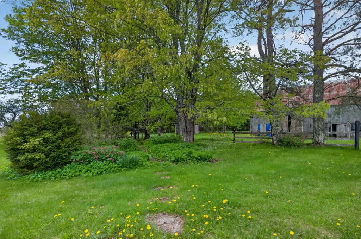
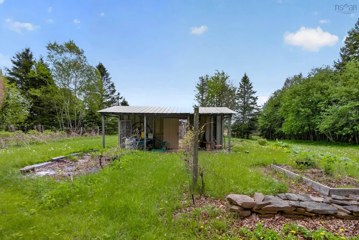
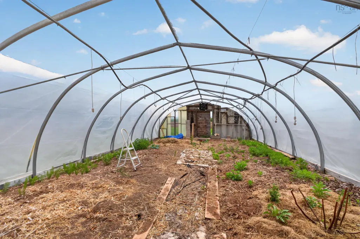
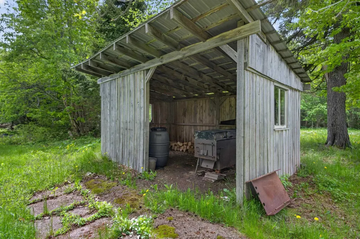
Step into a rare blend of Nova Scotia history and modern efficiency at 8480 Highway 2 in the charming community of Great Village. This beautifully restored farmhouse sits on approximately 3 private acres just a short walk to the beach and only 20 minutes from Truro. This character-filled home features 4 spacious bedrooms, 2 full baths, soaring 9-foot ceilings, wide foyers, antique wood banisters, formal dining, and multiple living spaces perfect for entertaining or family life. The warmth and charm of the original farmhouse have been carefully preserved while extensive updates, including a new kitchen, complete rewiring and a geothermal heating and cooling system, bring modern comfort and energy efficiency. The property itself is truly something special. Enjoy a wired detached garage with EV charger, a 1,000 sq ft greenhouse complete with water and power, a working maple sugar shack, mature fruit trees, and beautiful grounds that feel peaceful and private. A propane hot water system and backup generator provide added reliability during power outages, and the dry upgraded basement adds extra functionality and peace of mind. This is the kind of property buyers wait years to find — rich in history, loaded with character, and thoughtfully updated for modern rural living near the Bay of Fundy shoreline.
| Price History | |
|---|---|
| 5/29/2026 | Listed $559,900 |
| 8/19/2026 | 8$515,000 |
General Features
| Sewer | Septic Tank |
|---|---|
| Heating | Baseboard,Heat Pump |
| Utilities | Electric,Propane,Cable Connected,Electricity Connected,Phone Connected |
| Possession | Upon Closing |
| Roof | Metal |
| Zoning | RG |
| Year Built | 1843 |
| Property Subtype | Single Family Residence |
| Ownership | Freehold |
| County | Colchester |
| New Construction | false |
| Property Type | Residential |
| Attached Garage | false |
| Garage Y/N | true |
| Full Baths | 2 |
| Status | ACTIVE |
| Directions | https://share.google/9OURfmFGJFd0CoMQw |
| City | Great Village |
| MLS Area | 104-Truro/Bible Hill/Stewiacke |
| Lot Size Units | Acres |
| Lot Size Square Feet | 130680 |
| Carport Y/N | false |
| Property Attached Y/N | false |
| Land Lease Y/N | false |
| MLS Area Minor | N/A |
| Structure Type | Detached |
| Building Area Units | Square Feet |
| Living Area Units | Square Feet |
| Standard Status | Active |
| Construction Materials | Wood Siding |
| Stories Count | 2 |
| Appliances | Stove,Dishwasher,Dryer,Washer,Refrigerator |
| Levels | Two |
| Community Features | Playground,School Bus Service,Ski Hill,Place of Worship |
| Other Structures | Barn(s),Greenhouse |
| Garage Spaces | 1 |
| Patio/Porch Features | Patio |
Interior Features
| Interior Amenities | See Remarks,High Speed Internet |
|---|---|
| Basement | Unfinished |
| Flooring | Hardwood,Laminate,Linoleum,Softwood,Tile |
| Heating Y/N | true |
| Total Bedrooms | 4 |
| Below Grade Finished Area Unit Type | Square Feet |
| Total Baths | 2 |
Exterior Features
| Parking Features | Detached,Single,Wired,Gravel |
|---|---|
| Lot Features | 3 to 9.99 Acres,Partially Cleared,Partial Landscaped |
| Water Source | Drilled Well |
| Lot Size Area | 3 |
| Foundation Details | Stone |
| Building Area Total | 2847 |
| Lot Size Acres | 3 |
| Waterfront Y/N | false |
| Other Equipment | Sump Pump,Fuel Tank(s) |
| Total Parking | 1 |
| Other Parking | Garage Details(Single, Detached, Wired) |
| Covered Spaces | 1 |
Amenities
- Foreclosure
- Views
- Short Sale
- New Construction
- Adult 55+
- Lease To Own
- No Strata Fees
- Furnished
- Primary On Main
- Air Conditioning
- Seller Finance
- Green
- Fixer Upper
- Horse
- Golf
- Fireplace
- Deck
- Garage
- Basement
- Pool
Property vs Single Family Average in B0M 1L0
Price
Year Built
 Information should be deemed reliable but not guaranteed, all representations are approximate, and individual verification is recommended. Copyright ©2017 All rights reserved.
The trademarks REALTOR®, REALTORS® and the REALTOR® logo are controlled by The Canadian Real Estate Association (CREA) and identify real estate professionals who are members of CREA. The trademarks MLS®, Multiple Listing Service® and the associated logos are owned by CREA and identify the quality of services
Information should be deemed reliable but not guaranteed, all representations are approximate, and individual verification is recommended. Copyright ©2017 All rights reserved.
The trademarks REALTOR®, REALTORS® and the REALTOR® logo are controlled by The Canadian Real Estate Association (CREA) and identify real estate professionals who are members of CREA. The trademarks MLS®, Multiple Listing Service® and the associated logos are owned by CREA and identify the quality of services