











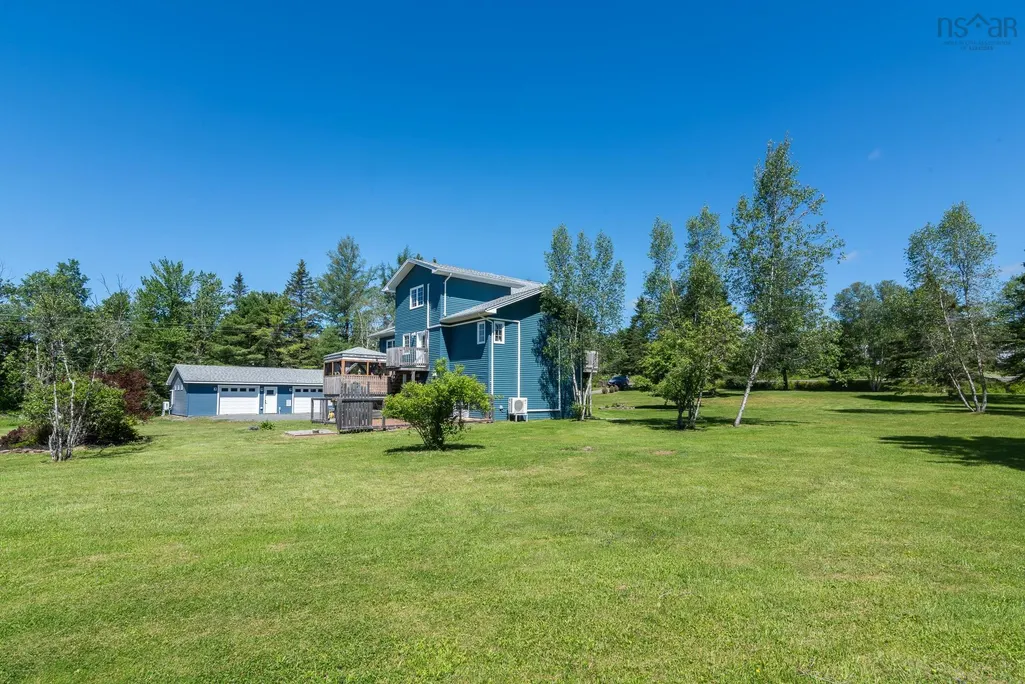


Address
784 Onslow Mountain Road, Onslow Mountain, NS
Price
$ 619,900
Property Attributes
- MLS#202615632
- TypeSingle Family
- Listing Status ACTIVE
- CityOnslow Mountain
- AreaNorthern Region
- Postal CodeB6L 6R2
- StyleSingle Family Residence
- Year Built2004
- Price$ 619,900
- Bedrooms3
- Full Bathrooms2
- Half Bathrooms1
- Sqr Footage2212
- Lot Size3.95 Acres
Data Source:
Nova Scotia Association of REALTORS® (NSAR)
Property Description
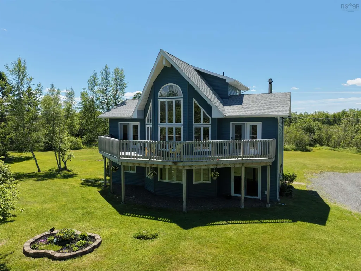
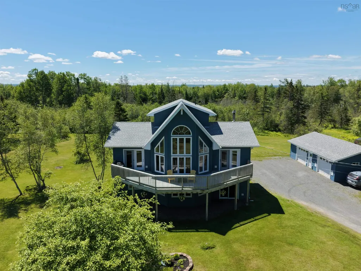
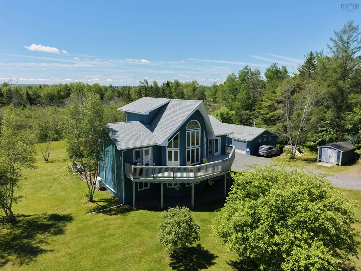
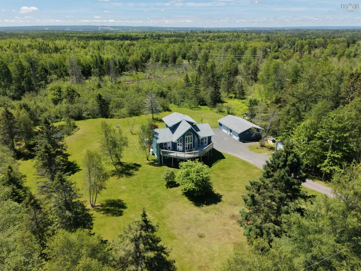
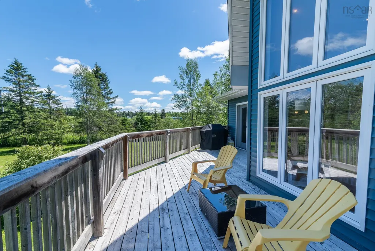
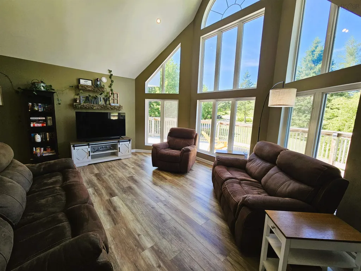
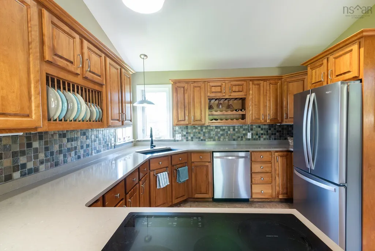
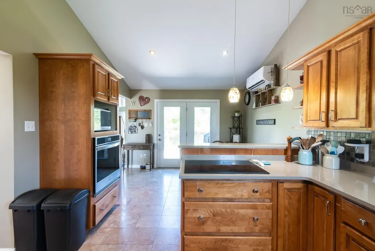
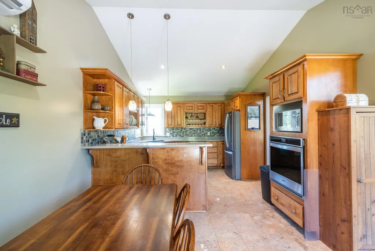
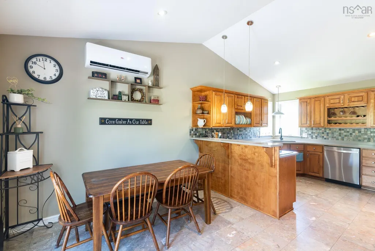
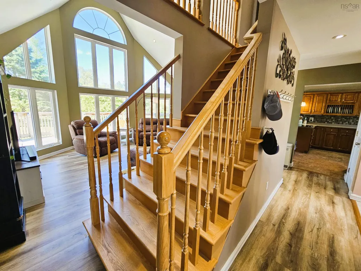
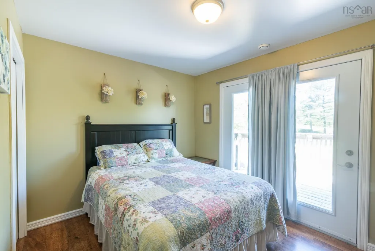
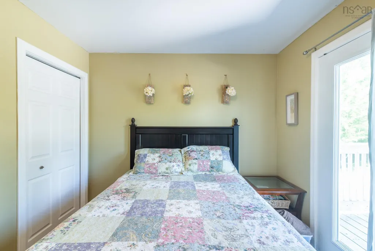
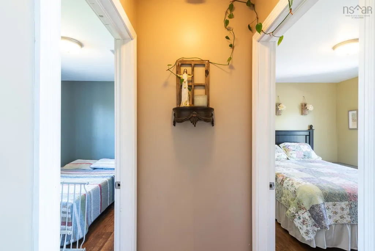
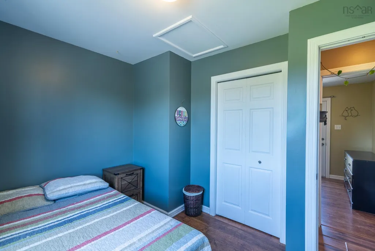
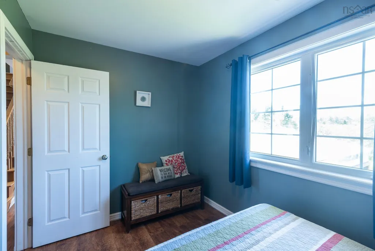
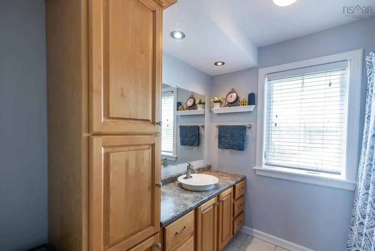
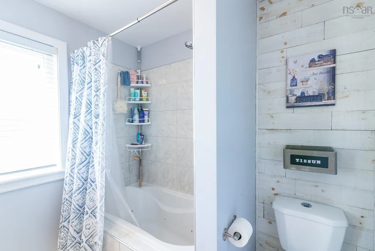
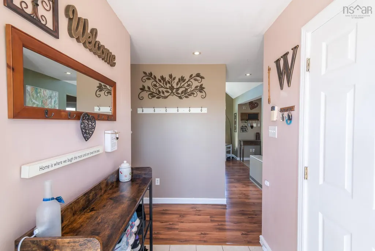
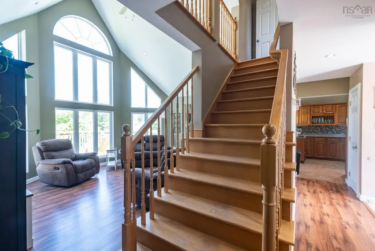
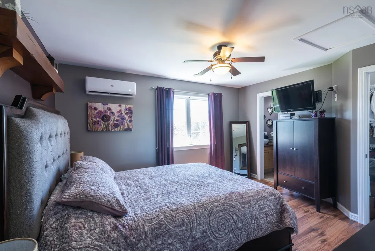
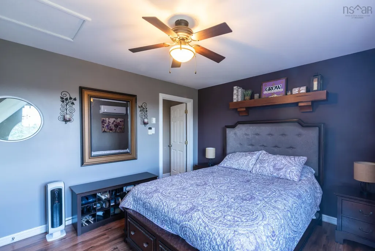
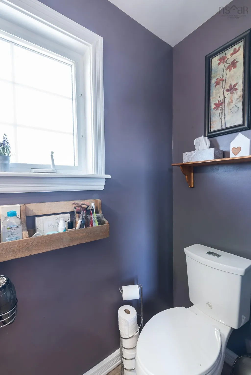
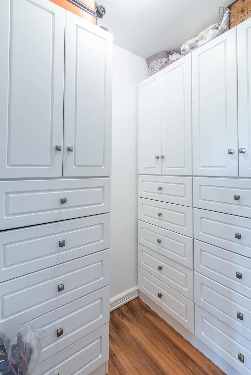
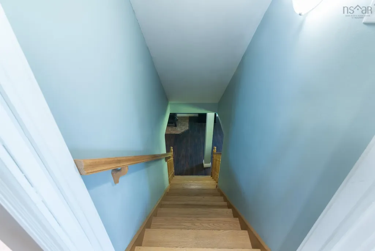
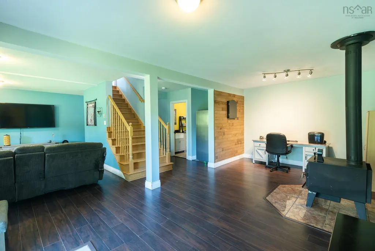
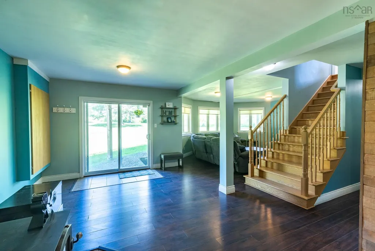
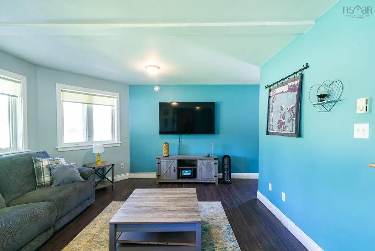
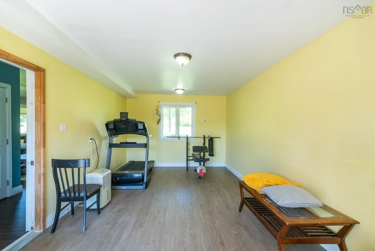
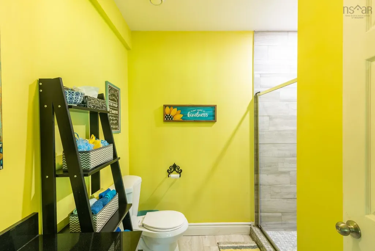
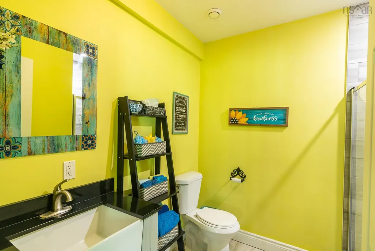
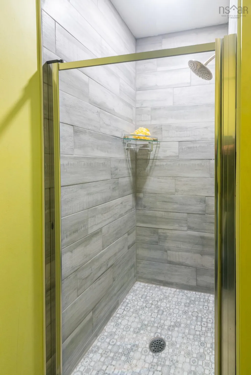
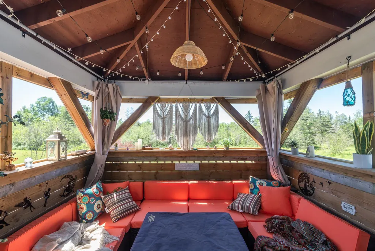
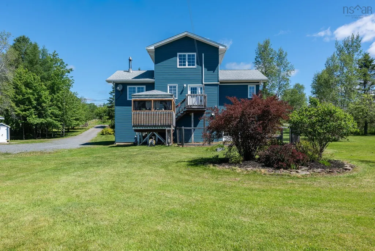
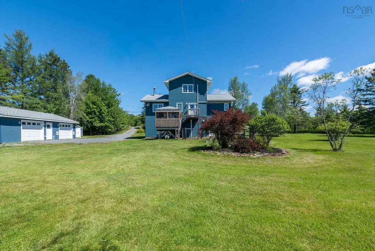
This carefully kept 2004 Chalet-style home sits on 3.95 gently sloped acres surrounded by mature trees, shrubs, and established flower gardens. The setting offers quiet rural living while still keeping you close to everything—just 15 minutes to the hospital and Rath Eastlink Community Centre, 15 minutes to the Debert rink and Masstown Market, and 45 minutes to Halifax Stanfield International Airport. Inside, the main living area features a striking 19-ft cathedral ceiling with floor-to-ceiling windows that bring in plenty of natural light. The open-concept kitchen includes high-quality wooden cabinetry, new stainless steel appliances, and garden doors leading to a front deck extending off the dining area for a pleasant balcony-style outdoor space. A screened-in rear deck adds another comfortable spot to enjoy the property. This level also offers two bedrooms, a 4-piece bath, main-floor laundry, and a ductless heat pump. The upper level is dedicated to a private primary bedroom suite, complete with a walk-in closet, 2-piece ensuite, and its own heat pump. Set apart from the rest of the home, it provides a quiet retreat with a view over the acreage. The walkout lower level includes a bright family room with sliding doors to the yard, a custom ceramic-tile shower, and a wood stove that helps heat the home. Additional systems include an ETS unit, wiring for a generator, and a new roof installed in spring 2025. A key feature of the property is the 24' x 36' heated, wired, and insulated garage, complete with two overhead doors and its own heat pump, making it ideal for vehicles, projects, or workshop use. A 10' x 16' shed, fenced-in garden, and small frog pond add to the overall appeal. With space, comfort, and a peaceful natural setting, this property offers a strong balance of rural living and modern convenience.
| Elementary School | Middle School | High School |
|---|---|---|
| North River Elementary School Elementary School | Central Colchester Junior High School Middle School | Cobequid Educational Centre High School |
| Price History | |
|---|---|
| 6/25/2026 | Listed $619,900 |
General Features
| Sewer | Septic Tank |
|---|---|
| Heating | Baseboard,Electric,Ductless,Stove |
| Utilities | Electric,Cable Connected,Electricity Connected,Phone Connected |
| Possession | Negotiable |
| Roof | Asphalt |
| Zoning | RG |
| Year Built | 2004 |
| Property Subtype | Single Family Residence |
| Ownership | Freehold |
| Waterfront Features | Stream/Pond |
| County | Colchester |
| New Construction | false |
| Property Type | Residential |
| Attached Garage | false |
| Garage Y/N | true |
| Full Baths | 2 |
| Status | ACTIVE |
| Directions | West North River Road onto Onslow Mountain Road drive 5.2km property on your left. |
| City | Onslow Mountain |
| MLS Area | 104-Truro/Bible Hill/Stewiacke |
| Lot Size Units | Acres |
| Lot Size Square Feet | 172062 |
| Carport Y/N | false |
| Property Attached Y/N | false |
| Land Lease Y/N | false |
| MLS Area Minor | N/A |
| Additional Parcels Y/N | false |
| Structure Type | Detached |
| Building Area Units | Square Feet |
| Living Area Units | Square Feet |
| Standard Status | Active |
| High School | Cobequid Educational Centre |
| Elementary School | North River Elementary School |
| Middle/Junior High School | Central Colchester Junior High School |
| Construction Materials | Vinyl Siding |
| Stories Count | 2 |
| Virtual Tour | https://view.ricoh360.com/07a10e24-5809-4098-9b9a-e35799c374cf?type=compact |
| Appliances | Cooktop,Oven,Dryer,Washer,Freezer - Stand Up,Range Hood,Refrigerator |
| Levels | 2 Storey |
| Community Features | School Bus Service |
| Other Structures | Shed(s) |
| Garage Spaces | 2 |
Interior Features
| Interior Amenities | High Speed Internet |
|---|---|
| Basement | Full,Finished |
| Flooring | Ceramic Tile,Laminate,Vinyl,Vinyl Plank |
| Heating Y/N | true |
| Fireplace Y/N | true |
| Half Baths | 1 |
| Total Bedrooms | 3 |
| Below Grade Finished Area Unit Type | Square Feet |
| Total Baths | 3 |
| Fireplace Features | Wood Burning Stove |
Exterior Features
| Parking Features | Detached,Double,Heated Garage,Wired,Gravel,Parking Spaces(s) |
|---|---|
| Lot Features | 3 to 9.99 Acres,Partially Cleared,Partial Landscaped |
| Water Source | Drilled Well |
| Inclusions | Appliances |
| Lot Size Area | 3.95 |
| Foundation Details | Concrete Perimeter |
| Building Area Total | 2212 |
| Lot Size Acres | 3.95 |
| Waterfront Y/N | false |
| Other Equipment | Air Exchanger,No Rental Equipment |
| Road Frontage Type | Public,Year Round Road |
| Total Parking | 2 |
| Other Parking | Garage Details(24'x36') |
| Covered Spaces | 2 |
| Exterior Amenities | Balcony |
Amenities
- Foreclosure
- Views
- Short Sale
- New Construction
- Adult 55+
- Lease To Own
- No Strata Fees
- Furnished
- Primary On Main
- Air Conditioning
- Seller Finance
- Green
- Fixer Upper
- Horse
- Golf
- Fireplace
- Deck
- Garage
- Basement
- Pool
Property vs Single Family Average in B6L 6R2
Price
Year Built
 Information should be deemed reliable but not guaranteed, all representations are approximate, and individual verification is recommended. Copyright ©2017 All rights reserved.
The trademarks REALTOR®, REALTORS® and the REALTOR® logo are controlled by The Canadian Real Estate Association (CREA) and identify real estate professionals who are members of CREA. The trademarks MLS®, Multiple Listing Service® and the associated logos are owned by CREA and identify the quality of services
Information should be deemed reliable but not guaranteed, all representations are approximate, and individual verification is recommended. Copyright ©2017 All rights reserved.
The trademarks REALTOR®, REALTORS® and the REALTOR® logo are controlled by The Canadian Real Estate Association (CREA) and identify real estate professionals who are members of CREA. The trademarks MLS®, Multiple Listing Service® and the associated logos are owned by CREA and identify the quality of services