







Address
81 Bonavista Avenue, Hilden, NS
Price
$ 464,900
Property Attributes
- MLS#202618096
- TypeSingle Family
- Listing Status ACTIVE
- CityHilden
- AreaNorthern Region
- Postal CodeB0N 1C0
- StyleSingle Family Residence
- Year Built1997
- Price$ 464,900
- Bedrooms3
- Full Bathrooms2
- Half Bathrooms1
- Sqr Footage1900
- Lot Size0.4282 Acres
Data Source:
Nova Scotia Association of REALTORS® (NSAR)
Property Description
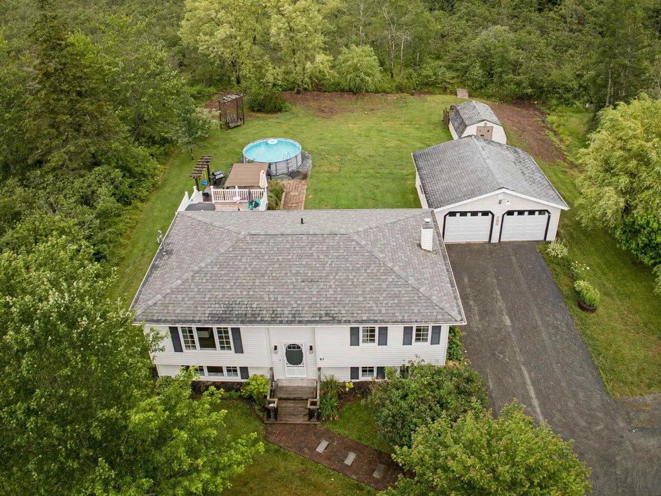
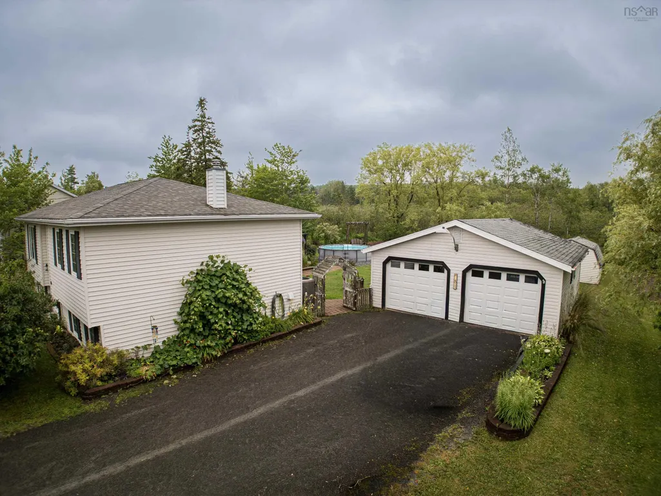
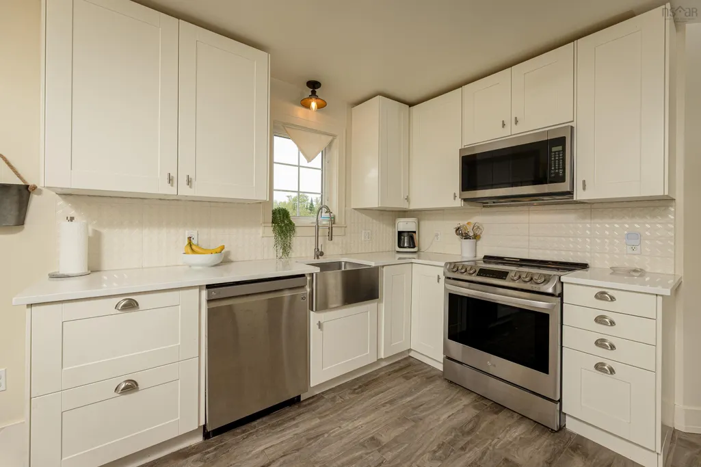
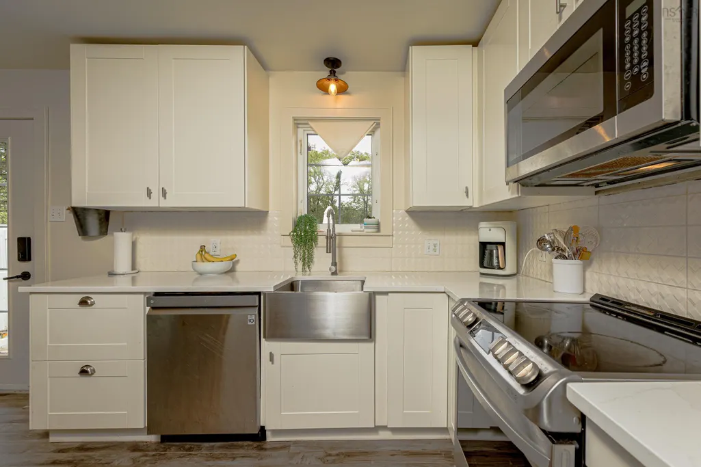
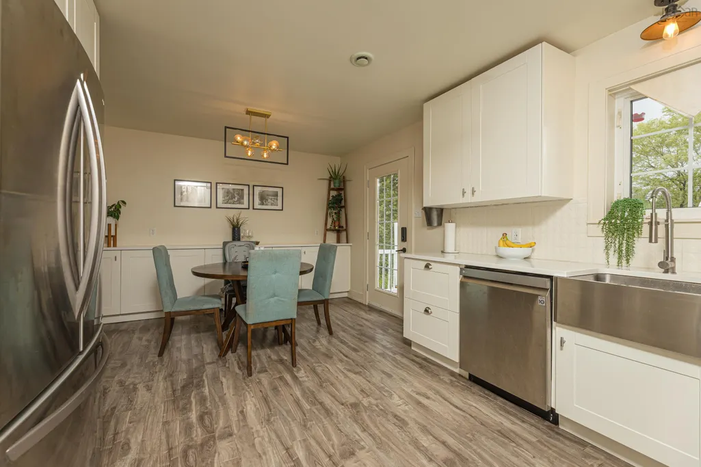
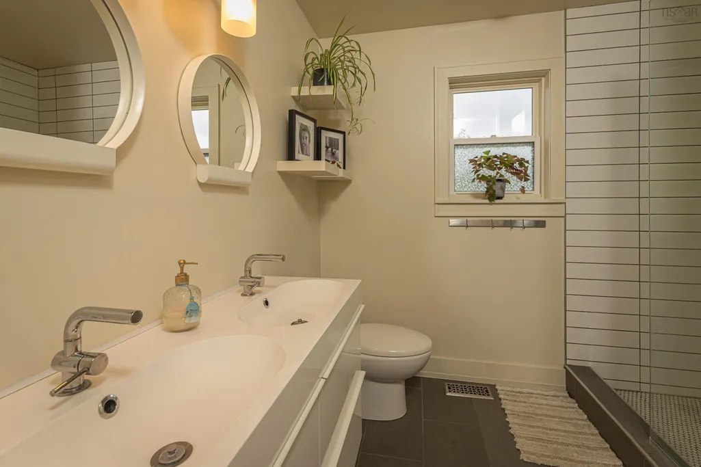
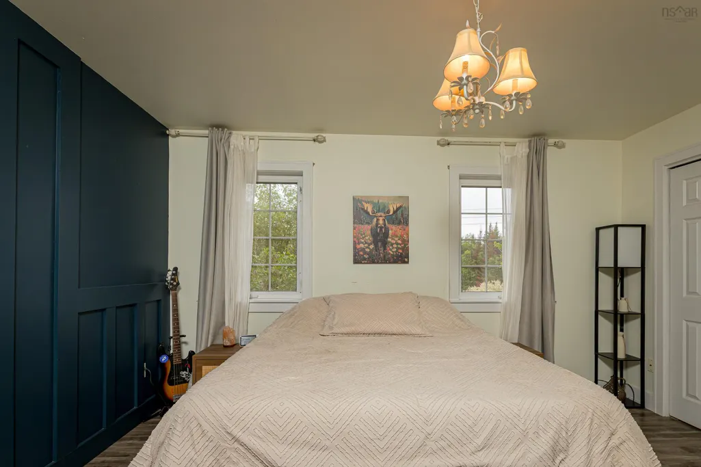
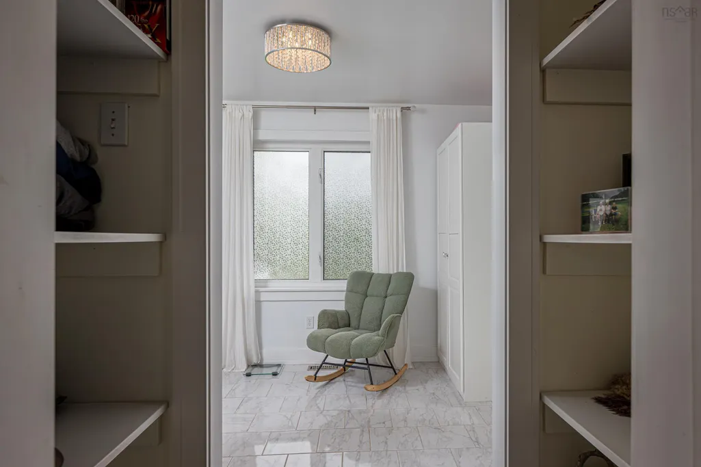
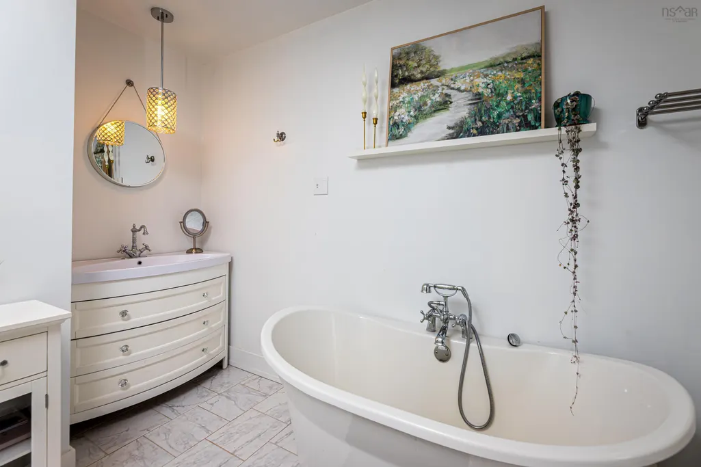
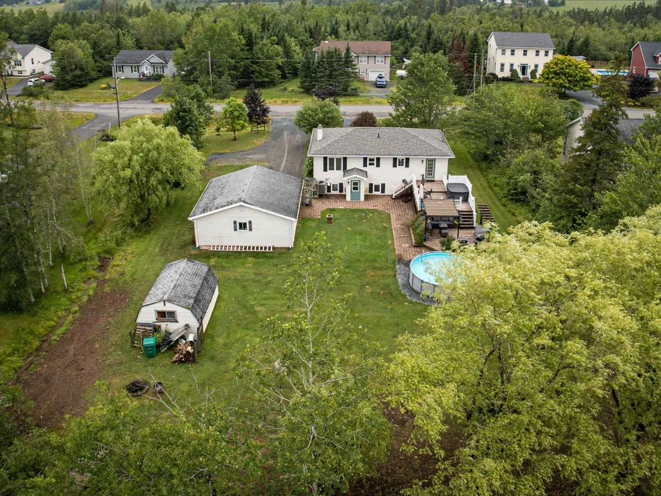
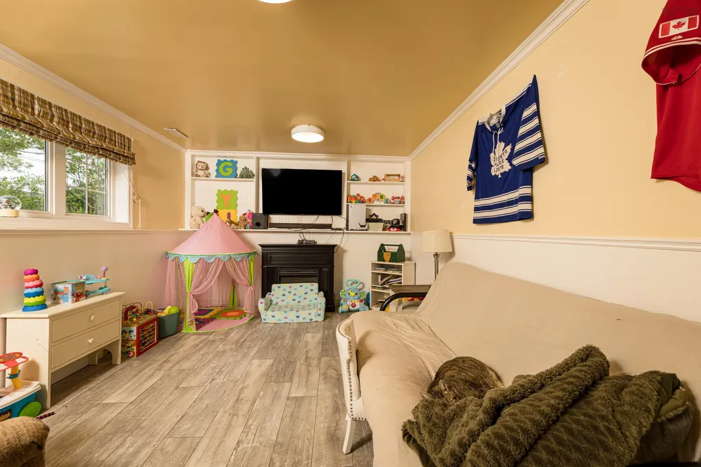
Welcome to this exceptional home in the sought-after community of Hilden, where spacious living, thoughtful design, and an outstanding location come together to create the perfect place to call home. Finished on both levels and offering an abundance of indoor and outdoor living space, this beautifully maintained property is ideal for professionals, or anyone looking for comfort, convenience, and room to grow. Step inside and you'll immediately appreciate the bright, welcoming atmosphere and generous room sizes throughout. Designed with everyday living in mind, this home offers three spacious bedrooms and 2½ bathrooms, providing plenty of space for family members and guests alike. The primary suite is a true retreat, featuring a gorgeous ensuite bath designed for relaxation and privacy. With ample space to unwind at the end of the day, this inviting bedroom offers both comfort and functionality, making it the perfect escape from the hustle and bustle of everyday life. The home's efficient heat pump provides year-round comfort, keeping you cool during the summer months and warm throughout the colder seasons while helping maintain energy efficiency. The lower level provides additional living space that can easily accommodate a family room, recreation area, home office, fitness room, or playroom. Outside, you'll discover an impressive multi-tier deck designed for entertaining and outdoor enjoyment. Whether you're hosting summer barbecues, relaxing with your morning coffee, or gathering with family and friends, this expansive outdoor space offers the perfect setting for every occasion. Car enthusiasts and hobbyists will love the spacious double-car garage, offering secure parking along with additional storage for tools, outdoor equipment, bicycles, or recreational gear. This move-in-ready home combines generous living spaces, modern comfort, and exceptional outdoor features in one attractive package.
| Price History | |
|---|---|
| 7/21/2026 | Listed $479,900 |
| 8/4/2026 | 2$469,900 |
| 9/1/2026 | 1$464,900 |
General Features
| Sewer | Municipal |
|---|---|
| Heating | Forced Air,Furnace,Heat Pump |
| Utilities | Electric,Cable Connected,Electricity Connected,Phone Connected |
| Possession | Negotiable |
| Roof | Asphalt |
| Zoning | R-2C |
| Gas Y/N | Oil |
| Exclusions | Hot Tub |
| Year Built | 1997 |
| Property Subtype | Single Family Residence |
| Ownership | Freehold |
| County | Colchester |
| New Construction | false |
| Property Type | Residential |
| Attached Garage | false |
| Garage Y/N | true |
| Full Baths | 2 |
| Status | ACTIVE |
| Directions | Hwy 2 to Hilden - Avalon to Bonavista Avenue |
| City | Hilden |
| MLS Area | 104-Truro/Bible Hill/Stewiacke |
| Lot Size Units | Square Feet |
| Lot Size Square Feet | 18652.392 |
| Carport Y/N | false |
| Property Attached Y/N | false |
| Land Lease Y/N | false |
| MLS Area Minor | N/A |
| Additional Parcels Y/N | false |
| Structure Type | Detached |
| Building Area Units | Square Feet |
| Living Area Units | Square Feet |
| Standard Status | Active |
| Legal Description | LOT 39 |
| Construction Materials | Vinyl Siding |
| Virtual Tour | https://unbranded.youriguide.com/8hha2_81_bonavista_ave_hilden_ns |
| Appliances | Central Vacuum,Stove,Dishwasher,Dryer,Washer,Range Hood,Refrigerator |
| Levels | Split Entry |
| Other Structures | Deck,Shed(s) |
| Garage Spaces | 2 |
| Patio/Porch Features | Deck |
| Pool Features | Above Ground |
Interior Features
| Interior Amenities | Central Vacuum,Ensuite Bath,High Speed Internet |
|---|---|
| Basement | Full,Finished,Walk-Out Access |
| Flooring | Ceramic Tile,Laminate |
| Heating Y/N | true |
| Fireplace Y/N | true |
| Half Baths | 1 |
| Total Bedrooms | 3 |
| Below Grade Finished Area Unit Type | Square Feet |
| Total Baths | 3 |
| Fireplace Features | Electric |
Exterior Features
| Parking Features | Detached,Double,Wired,Gravel,Parking Spaces(s) |
|---|---|
| Lot Features | Under 0.5 Acres,Landscaped |
| Water Source | Drilled Well |
| Inclusions | All Major Appliances, Above Ground Pool |
| Lot Size Area | 18652.392 |
| Foundation Details | Concrete Perimeter |
| Building Area Total | 1900 |
| Lot Size Acres | 0.4282 |
| Waterfront Y/N | false |
| Other Equipment | Air Exchanger,No Rental Equipment |
| Road Frontage Type | Public |
| Total Parking | 2 |
| Other Parking | Parking Details(Multiple Parking Spaces - Gravel),Garage Details(Detached - 2 Car) |
| Covered Spaces | 2 |
Amenities
- Foreclosure
- Views
- Short Sale
- New Construction
- Adult 55+
- Lease To Own
- No Strata Fees
- Furnished
- Primary On Main
- Air Conditioning
- Seller Finance
- Green
- Fixer Upper
- Horse
- Golf
- Fireplace
- Deck
- Garage
- Basement
- Pool
Property vs Single Family Average in B0N 1C0
Price
Year Built
 Information should be deemed reliable but not guaranteed, all representations are approximate, and individual verification is recommended. Copyright ©2017 All rights reserved.
The trademarks REALTOR®, REALTORS® and the REALTOR® logo are controlled by The Canadian Real Estate Association (CREA) and identify real estate professionals who are members of CREA. The trademarks MLS®, Multiple Listing Service® and the associated logos are owned by CREA and identify the quality of services
Information should be deemed reliable but not guaranteed, all representations are approximate, and individual verification is recommended. Copyright ©2017 All rights reserved.
The trademarks REALTOR®, REALTORS® and the REALTOR® logo are controlled by The Canadian Real Estate Association (CREA) and identify real estate professionals who are members of CREA. The trademarks MLS®, Multiple Listing Service® and the associated logos are owned by CREA and identify the quality of services