












Address
45 Longworth Avenue, Truro, NS
Price
$ 1,250,000
Property Attributes
- MLS#202618866
- TypeSingle Family
- Listing Status ACTIVE
- CityTruro
- AreaNorthern Region
- Postal CodeB2N 3E7
- StyleSingle Family Residence
- Year Built1954
- Price$ 1,250,000
- Bedrooms5
- Full Bathrooms3
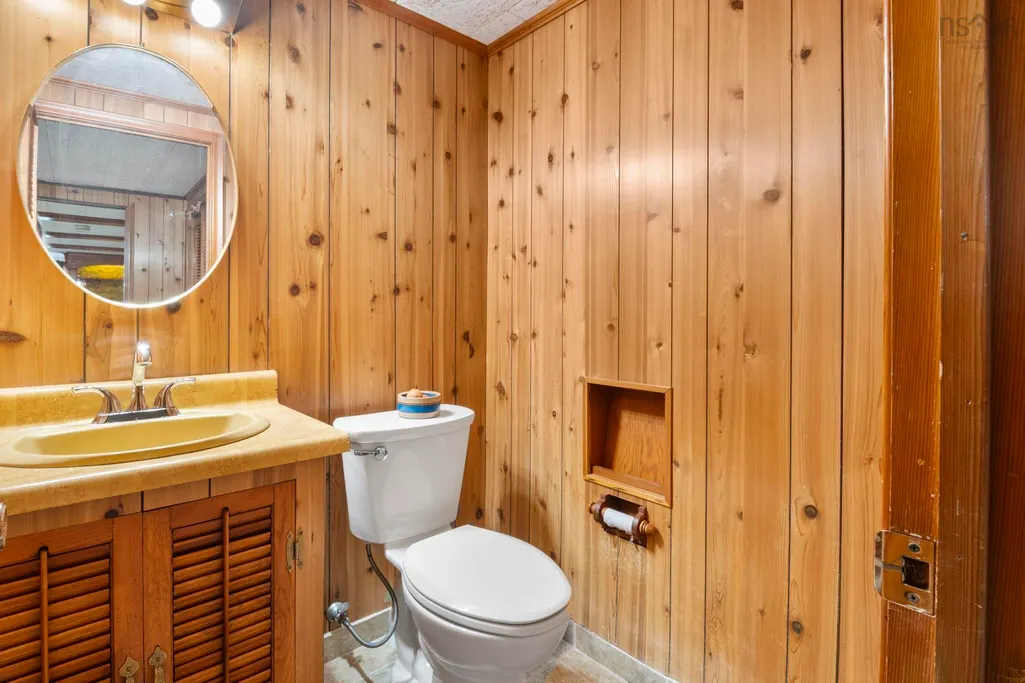
- Half Bathrooms2
- Sqr Footage5884
- Lot Size1.88 Acres
Data Source:
Nova Scotia Association of REALTORS® (NSAR)
Property Description
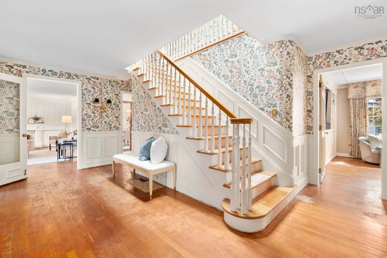
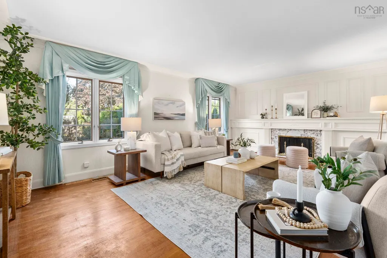
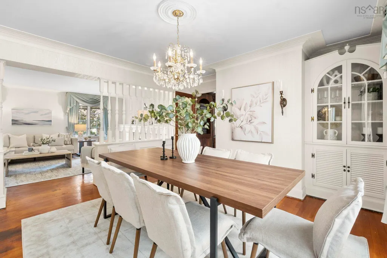
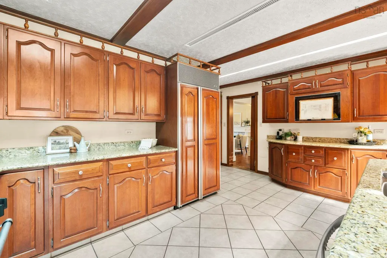
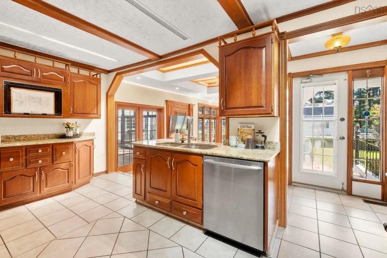
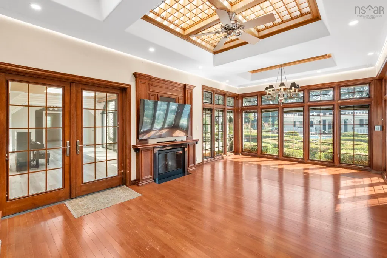
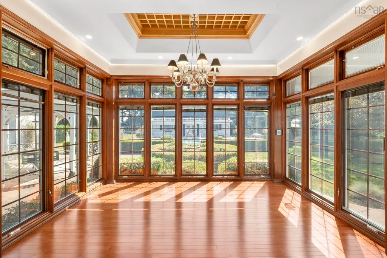
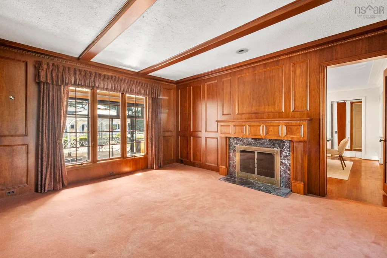
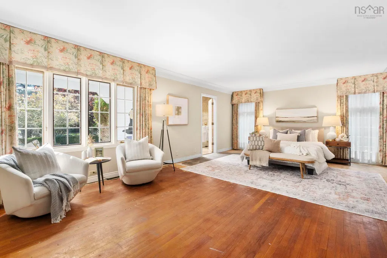
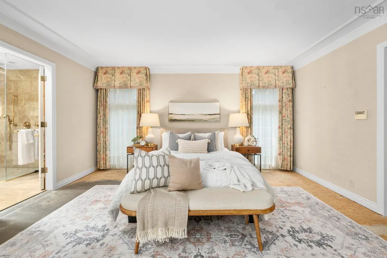
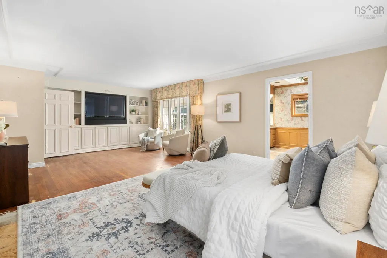
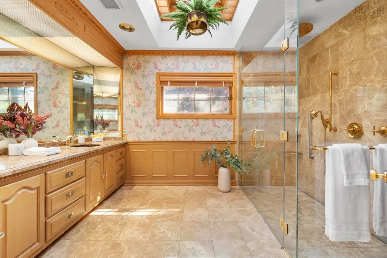
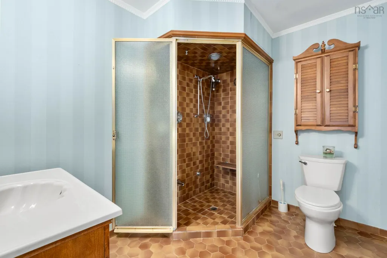
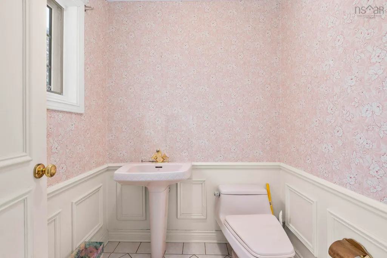
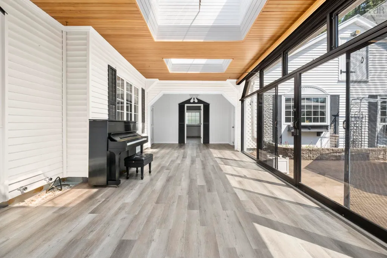
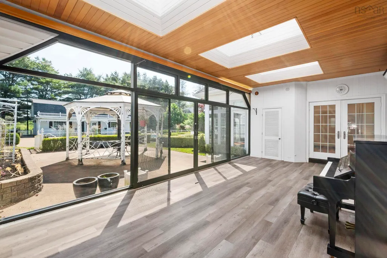
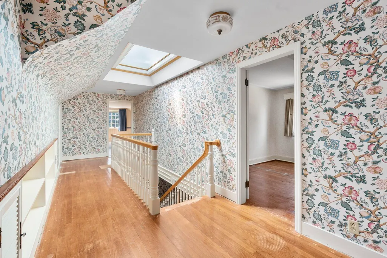
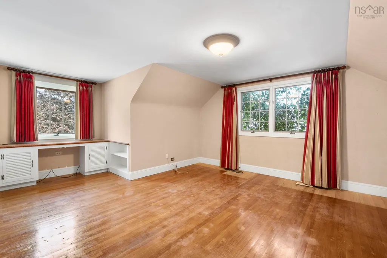
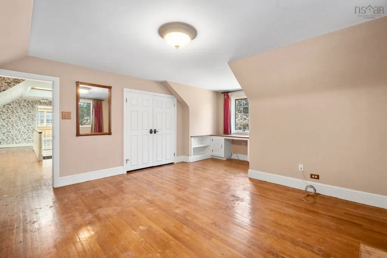
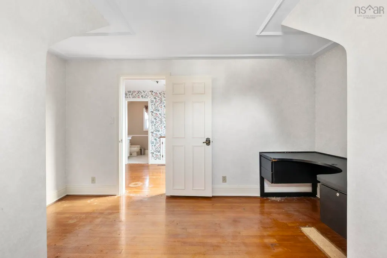
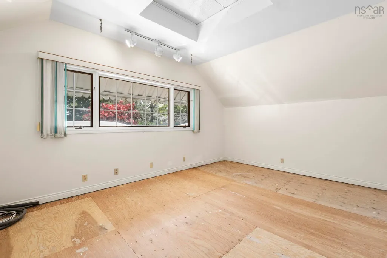
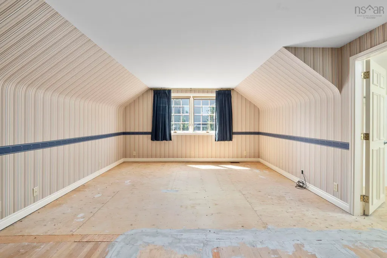
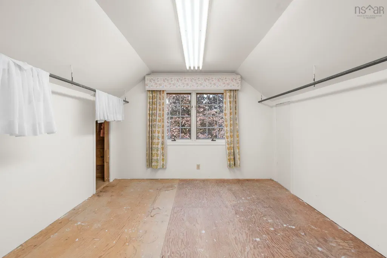
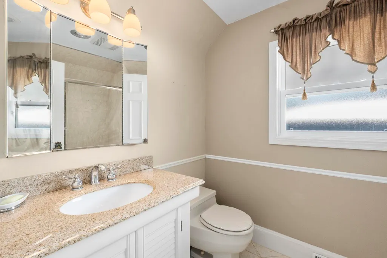
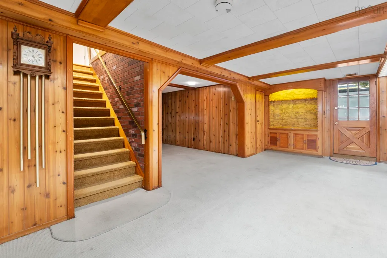
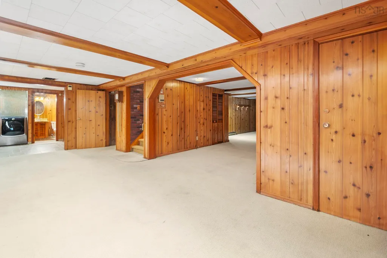
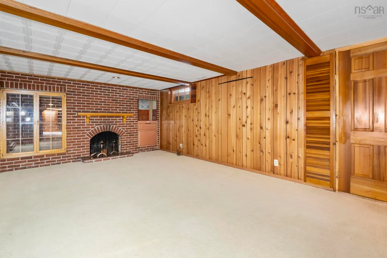
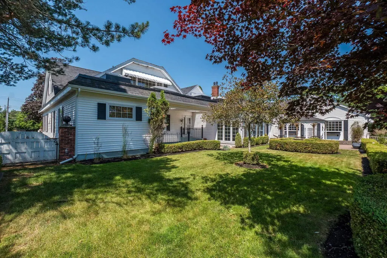
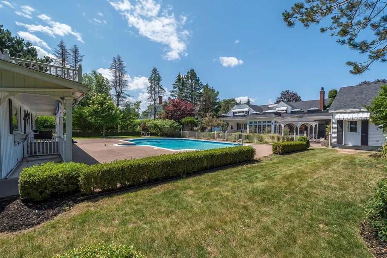
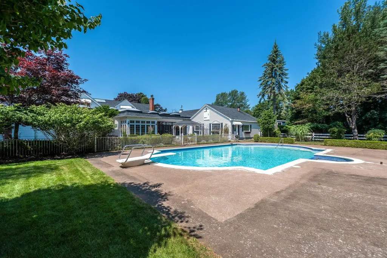
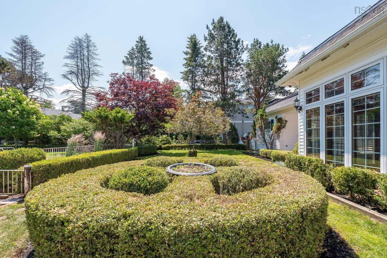
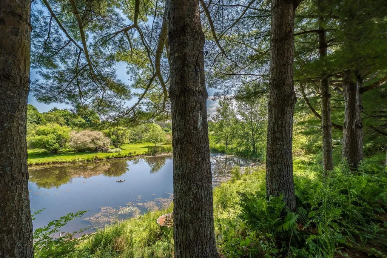
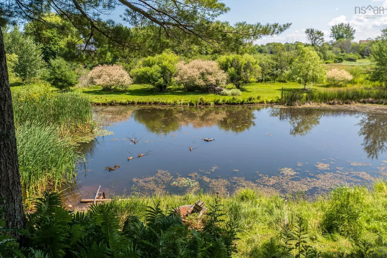
Set on over 1.8 acres of mature, professionally landscaped grounds, 45 Longworth Avenue offers a rare blend of privacy, luxury, and timeless elegance on one of Truro's most coveted streets. Designed for those who appreciate exceptional craftsmanship and effortless living, this one-of-a-kind estate is equally suited to quiet mornings, lively family gatherings, and unforgettable evenings spent entertaining under the stars. Inside, natural light pours through nearly 6000 sqft of thoughtfully designed living spaces where refined finishes and enduring quality create an atmosphere that is both elegant and inviting. The home features 5 bedrooms, 5 bathrooms, and custom millwork including a bespoke burl walnut study making it truly one-of-a-kind. Every room throughout the property has been carefully curated to balance grand entertaining with everyday comfort, while the luxurious primary retreat offers a peaceful escape at the end of the day. Step outside to your own private sanctuary, where a rare in-ground gunite pool, beautifully landscaped grounds with private pond, and exceptional outdoor living spaces invite you to slow down, unwind, and make lasting memories with family and friends.
| Elementary School | Middle School | High School |
|---|---|---|
| Truro Elementary School Elementary School | Truro Junior High School Middle School | Cobequid Educational Centre High School |
| Price History | |
|---|---|
| 7/28/2026 | Listed $1,499,900 |
| 8/28/2026 | 17$1,250,000 |
General Features
| Sewer | Municipal |
|---|---|
| Heating | Fireplace(s),Forced Air,Heat Pump |
| Utilities | Electric,Cable Connected,Electricity Connected,Phone Connected |
| Possession | Negotiable |
| Roof | Asphalt |
| Zoning | N/A |
| Gas Y/N | Oil |
| Year Built | 1954 |
| Property Subtype | Single Family Residence |
| Ownership | Freehold |
| Waterfront Features | Stream/Pond |
| County | Colchester |
| New Construction | false |
| Property Type | Residential |
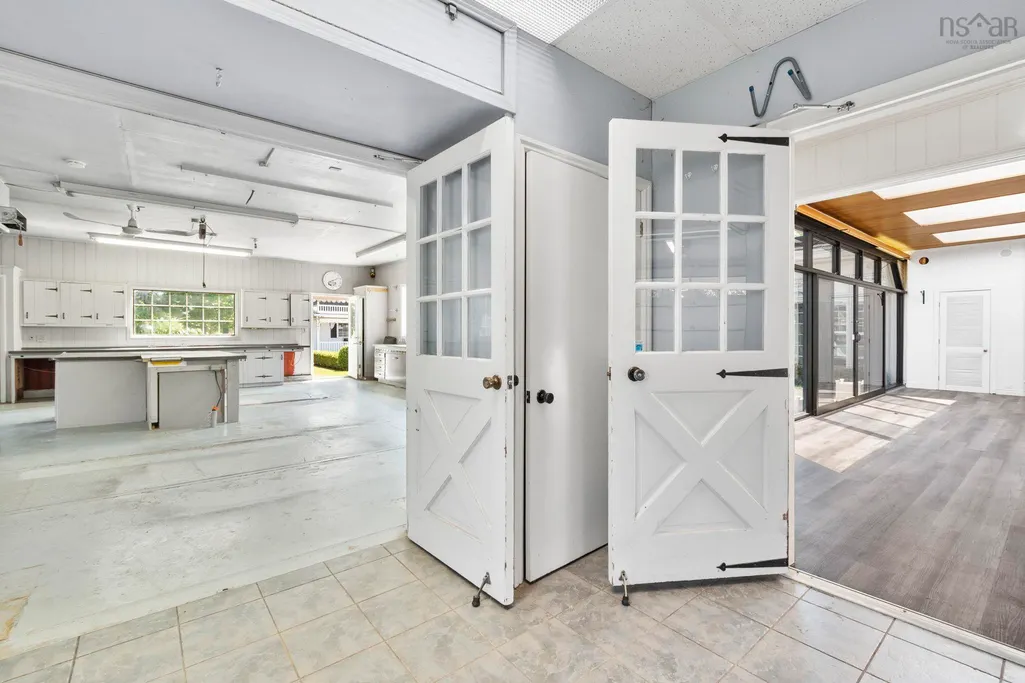
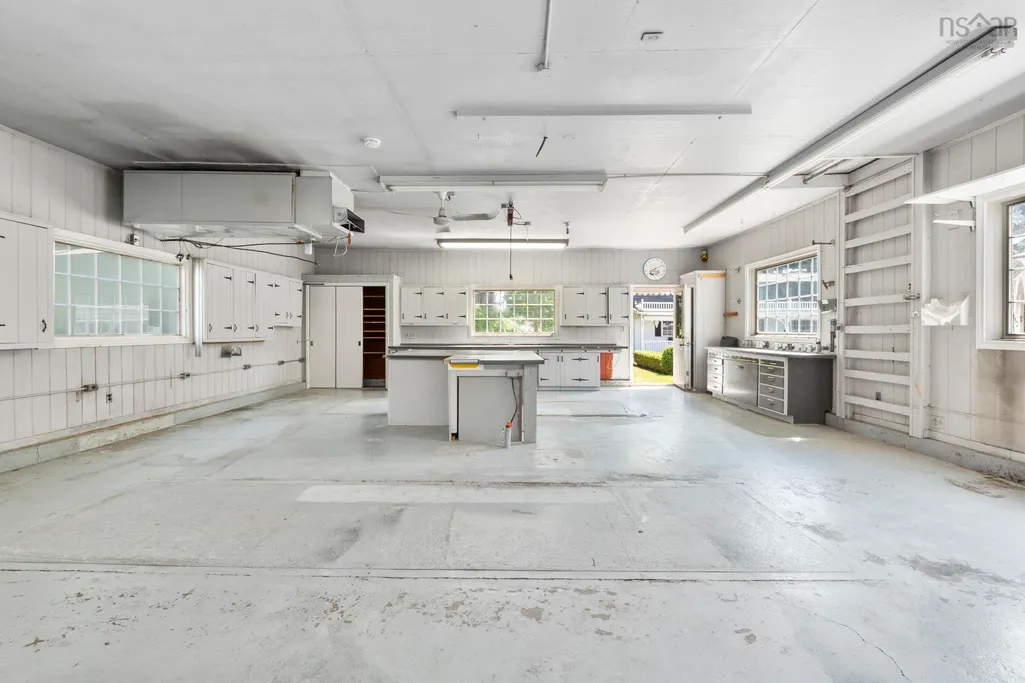
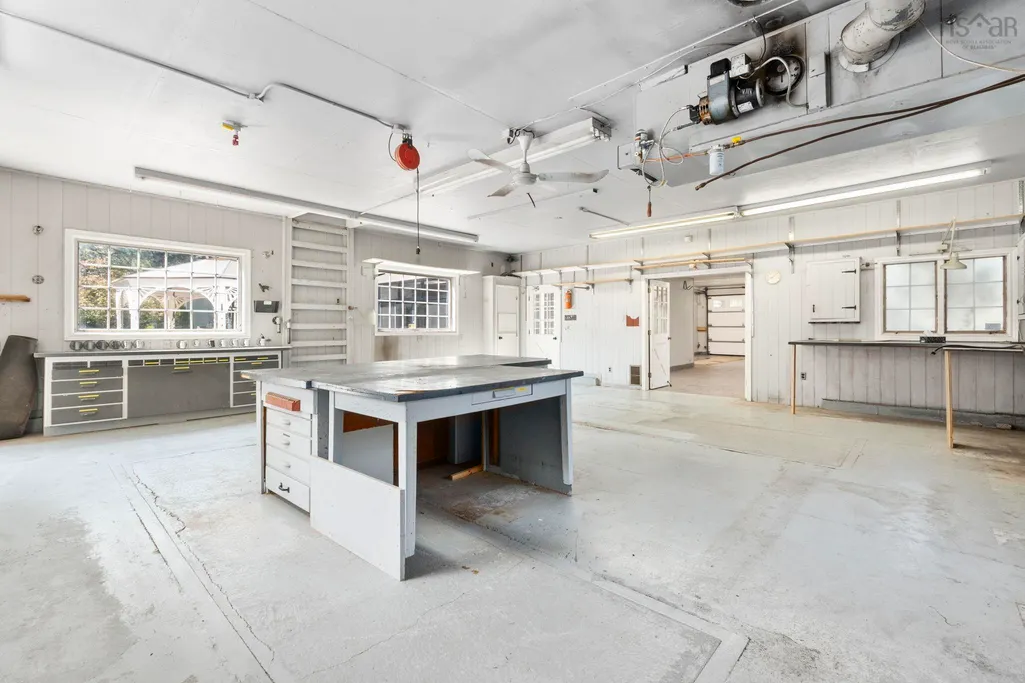
| Attached Garage | true |
| Garage Y/N | true |
| Full Baths | 3 |
| Status | ACTIVE |
| Directions | From Hwy 102, take exit 13 and head east on Robie Street. Turn right onto Longworth Avenue. |
| City | Truro |
| MLS Area | 104-Truro/Bible Hill/Stewiacke |
| Lot Size Units | Acres |
| Lot Size Square Feet | 81892.8 |
| Carport Y/N | false |
| Property Attached Y/N | false |
| Land Lease Y/N | false |
| MLS Area Minor | N/A |
| Additional Parcels Y/N | false |
| Structure Type | Detached |
| Building Area Units | Square Feet |
| Living Area Units | Square Feet |
| Standard Status | Active |
| High School | Cobequid Educational Centre |
| Elementary School | Truro Elementary School |
| Middle/Junior High School | Truro Junior High School |
| Construction Materials | Vinyl Siding |
| Stories Count | 1 |
| Virtual Tour | https://youriguide.com/45_longworth_ave_truro_ns/ |
| Appliances | Range,Dishwasher,Dryer,Washer,Refrigerator |
| Levels | One and One Half |
| Community Features | Golf,Park,Playground,Recreation Center,School Bus Service,Shopping,Place of Worship |
| Garage Spaces | 1 |
| Patio/Porch Features | Patio |
| Pool Features | In Ground |
Interior Features
| Interior Amenities | Ensuite Bath,High Speed Internet |
|---|---|
| Basement | Partially Finished |
| Flooring | Carpet,Ceramic Tile,Hardwood,Other |
| Heating Y/N | true |
| Fireplace Y/N | true |
| Half Baths | 2 |
| Total Bedrooms | 5 |
| Below Grade Finished Area Unit Type | Square Feet |
| Total Baths | 5 |
| Fireplace Features | Fireplace(s) |
Exterior Features
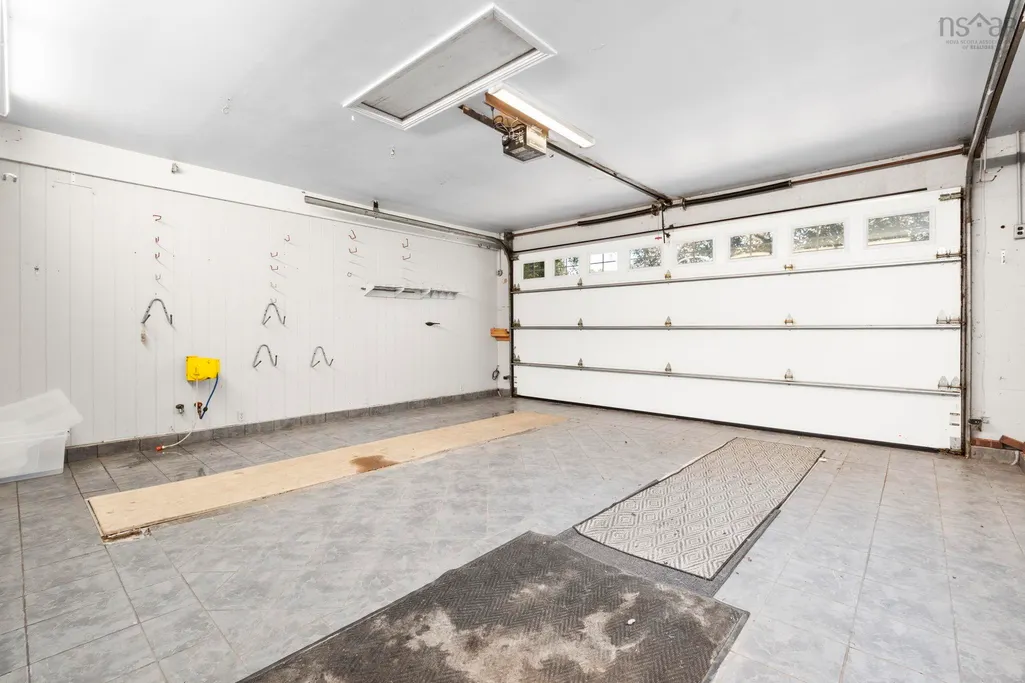
| Parking Features | Attached,Single,Heated Garage,Wired,Paved |
|---|---|
| Lot Features | 1 to 2.99 Acres,Landscaped,Level,Sloping/Terraced |
| Water Source | Municipal |
| Inclusions | Fridge, Range, Dishwasher, Washer, Dryer |
| Lot Size Area | 1.88 |
| Foundation Details | Concrete Perimeter |
| Building Area Total | 5884 |
| Lot Size Acres | 1.88 |
| Waterfront Y/N | false |
| Other Equipment | No Rental Equipment |
| Total Parking | 1 |
| Other Parking | Garage Details(Single, Attached, Wired) |
| Covered Spaces | 1 |
Amenities
- Foreclosure
- Views
- Short Sale
- New Construction
- Adult 55+
- Lease To Own
- No Strata Fees
- Furnished
- Primary On Main
- Air Conditioning
- Seller Finance
- Green
- Fixer Upper
- Horse
- Golf
- Fireplace
- Deck
- Garage
- Basement
- Pool
Property vs Single Family Average in B2N 3E7
Price
Year Built
 Information should be deemed reliable but not guaranteed, all representations are approximate, and individual verification is recommended. Copyright ©2017 All rights reserved.
The trademarks REALTOR®, REALTORS® and the REALTOR® logo are controlled by The Canadian Real Estate Association (CREA) and identify real estate professionals who are members of CREA. The trademarks MLS®, Multiple Listing Service® and the associated logos are owned by CREA and identify the quality of services
Information should be deemed reliable but not guaranteed, all representations are approximate, and individual verification is recommended. Copyright ©2017 All rights reserved.
The trademarks REALTOR®, REALTORS® and the REALTOR® logo are controlled by The Canadian Real Estate Association (CREA) and identify real estate professionals who are members of CREA. The trademarks MLS®, Multiple Listing Service® and the associated logos are owned by CREA and identify the quality of services