







Address
520 Truro Heights Road, Truro Heights, NS
Price
$ 388,000
Property Attributes
- MLS#202620906
- TypeSingle Family
- Listing Status ACTIVE
- CityTruro Heights
- AreaNorthern Region
- Postal CodeB6L 1Y1
- StyleSingle Family Residence
- Year Built2023
- Price$ 388,000
- Bedrooms2
- Full Bathrooms2
- Half Bathrooms0
- Sqr Footage1282
- Lot Size0.1228 Acres
Data Source:
Nova Scotia Association of REALTORS® (NSAR)
Property Description
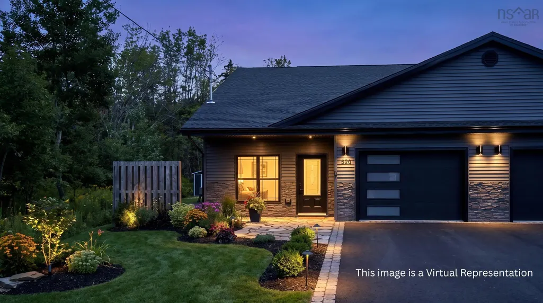
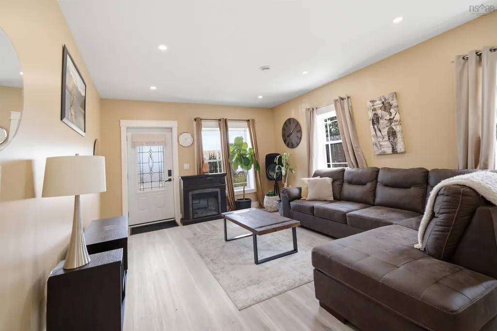
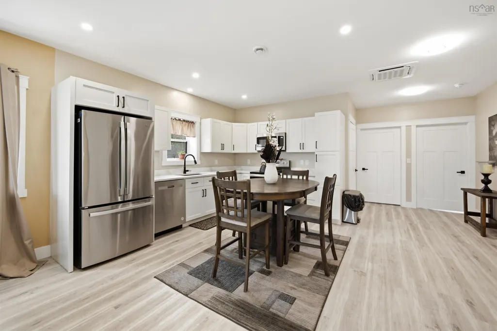
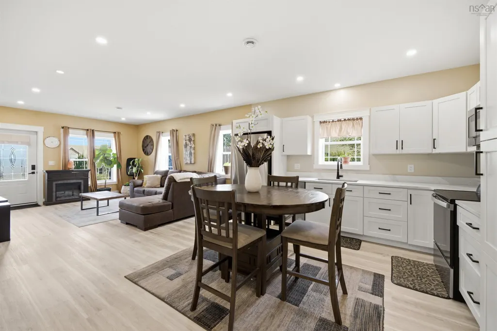
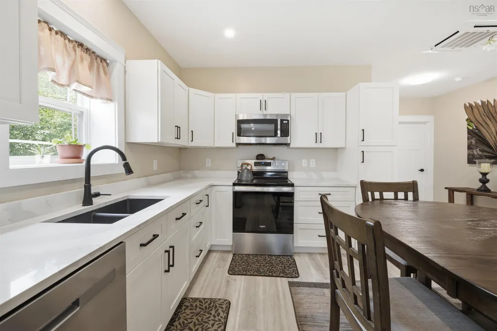
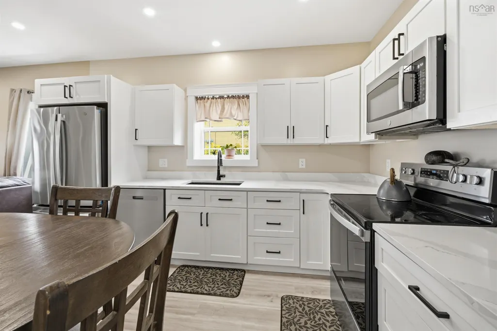
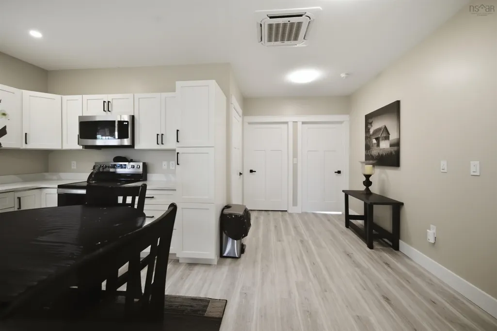
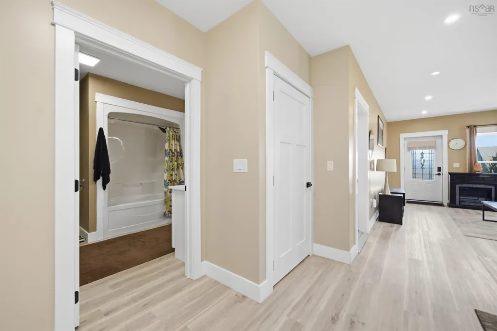
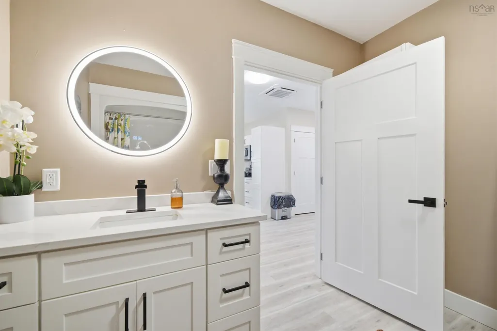
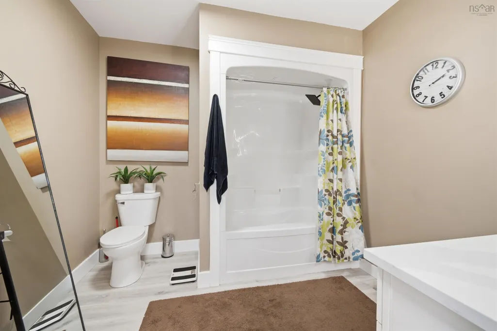
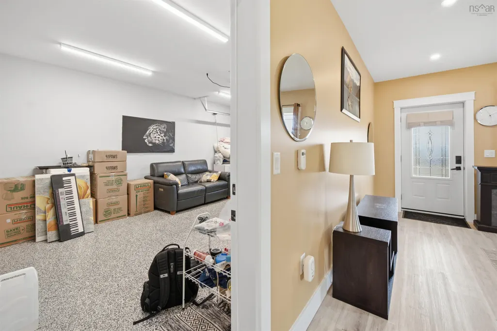
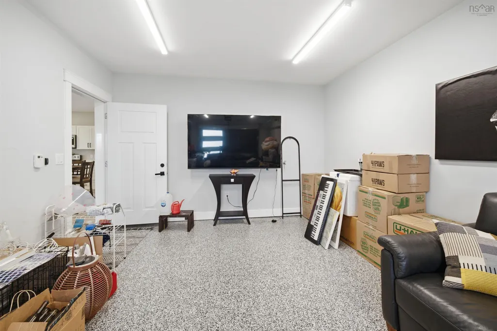
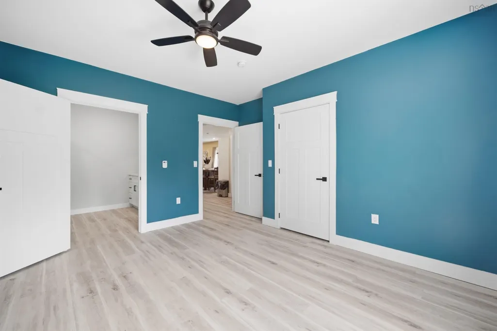
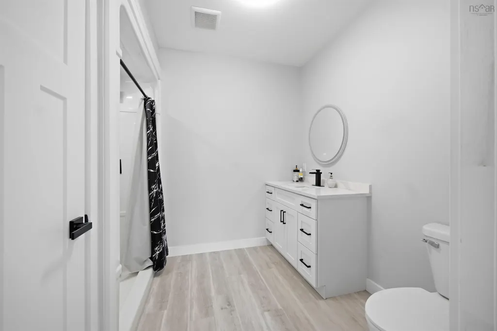
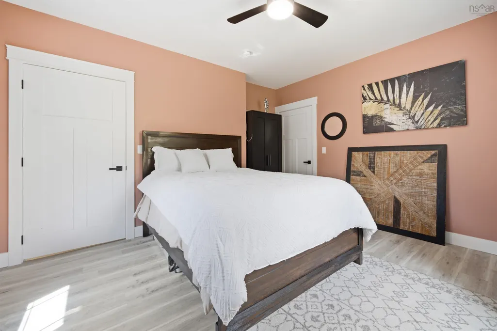
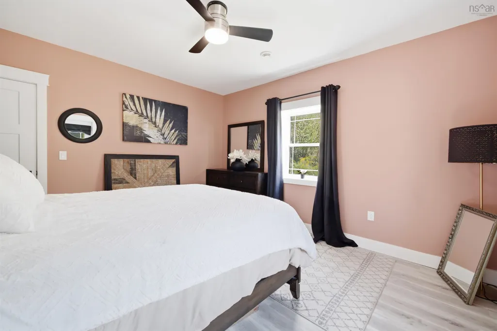
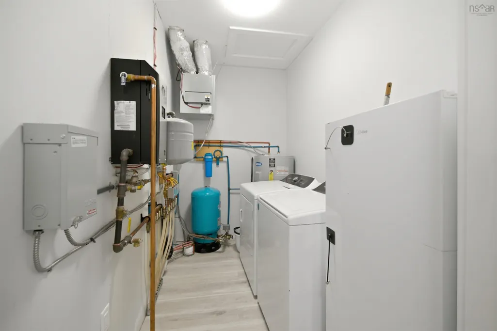
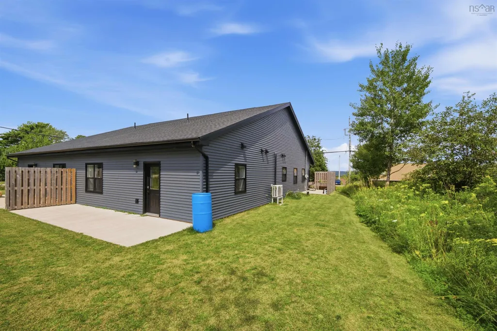
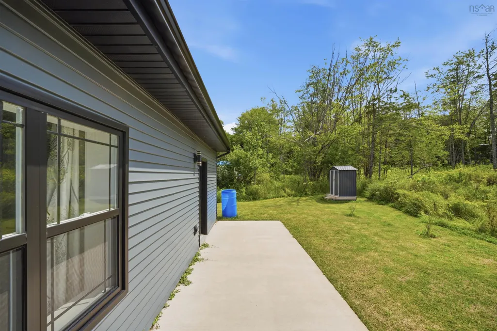
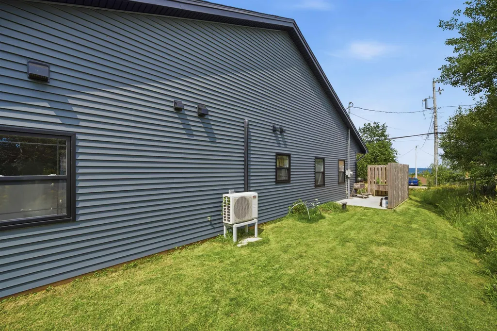
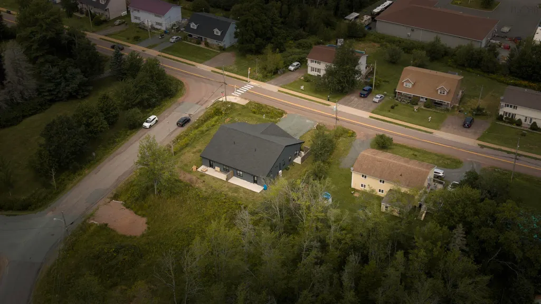
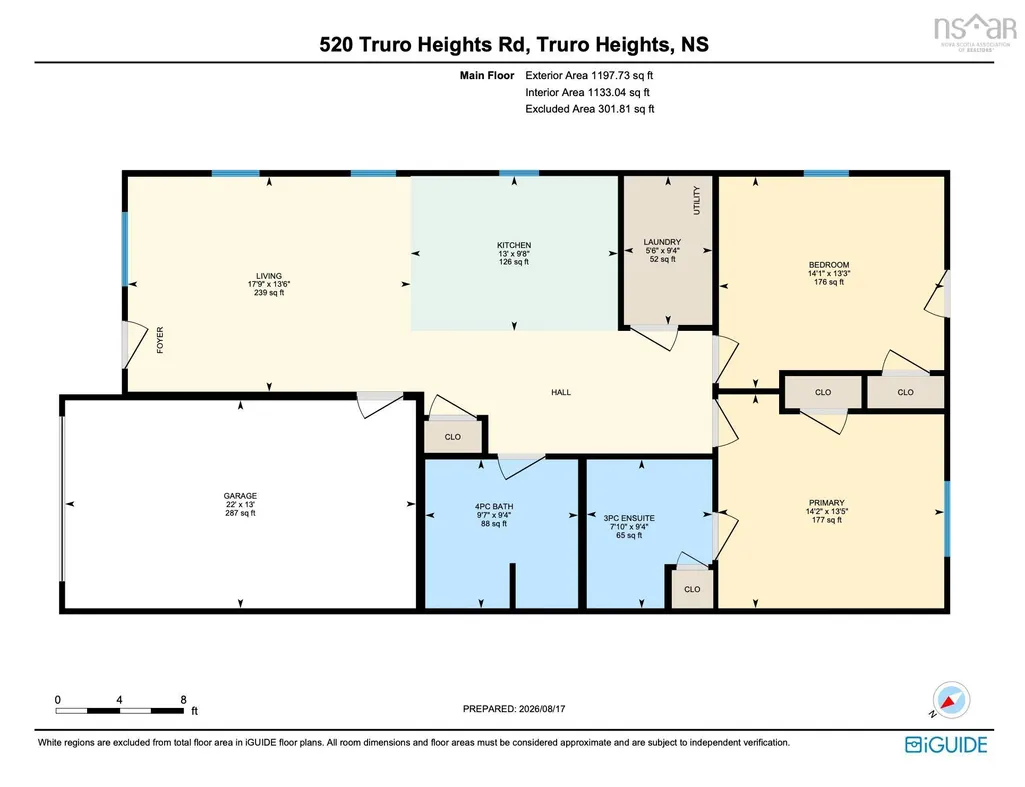
Discover comfortable, low-maintenance living in this modern 2-bedroom, 2-bath semi-detached home in Truro Heights. Designed entirely on one level, the home features a bright open-concept layout that connects the kitchen, dining, and living spaces, creating an inviting setting for everyday living and entertaining. The kitchen is finished with quartz countertops, while vinyl plank flooring provides a clean, contemporary look throughout the main areas. Energy-efficient ICF construction, in-floor heating, and a ceiling cassette for heating and cooling help provide year-round comfort. The primary bedroom offers the convenience of its own ensuite, while the heated attached garage with epoxy flooring provides excellent space for parking, storage, or hobbies. Concrete patios at the front and rear offer additional outdoor living space. With quick access to Highway 102 and nearby shopping, services, and amenities, this move-in-ready property is an excellent choice for buyers seeking modern features, efficiency, and convenient one-level living.
| Elementary School | Middle School | High School |
|---|---|---|
| Cobequid Consolidated Elementary School Elementary School | Central Colchester Junior High School Middle School | Cobequid Educational Centre High School |
| Price History | |
|---|---|
| 8/18/2026 | Listed $388,000 |
General Features
| Sewer | Municipal |
|---|---|
| Heating | Ductless,In Floor |
| Utilities | Electric,Cable Connected,Electricity Connected,Phone Connected |
| Possession | Negotiable |
| Roof | Asphalt |
| Zoning | R-2 |
| Year Built | 2023 |
| Property Subtype | Single Family Residence |
| Ownership | Freehold |
| County | Colchester |
| New Construction | false |
| Property Type | Residential |
| Attached Garage | true |
| Garage Y/N | true |
| Full Baths | 2 |
| Status | ACTIVE |
| Directions | Corner of Morley Avenue and Truro heights road |
| City | Truro Heights |
| MLS Area | 104-Truro/Bible Hill/Stewiacke |
| Lot Size Units | Square Feet |
| Lot Size Square Feet | 5349.168 |
| Carport Y/N | false |
| Property Attached Y/N | true |
| Land Lease Y/N | false |
| MLS Area Minor | N/A |
| Additional Parcels Y/N | false |
| Structure Type | Semi-Detached |
| Building Area Units | Square Feet |
| Living Area Units | Square Feet |
| Standard Status | Active |
| High School | Cobequid Educational Centre |
| Elementary School | Cobequid Consolidated Elementary School |
| Legal Description | 520 Truro heights road, lot-12-2SB Truro heights Dwelling. |
| Middle/Junior High School | Central Colchester Junior High School |
| Construction Materials | ICFs (Insulated Concrete Forms),Vinyl Siding |
| Stories Count | 1 |
| Virtual Tour | https://youriguide.com/520_truro_heights_rd_truro_heights_ns |
| Appliances | Stove,Dishwasher,Dryer,Washer,Microwave,Refrigerator |
| Levels | One |
| Community Features | Golf,Park,Playground,Recreation Center,School Bus Service,Shopping,Place of Worship |
| Garage Spaces | 1 |
Interior Features
| Interior Amenities | Ensuite Bath,High Speed Internet |
|---|---|
| Basement | None |
| Flooring | Vinyl Plank |
| Heating Y/N | true |
| Total Bedrooms | 2 |
| Below Grade Finished Area Unit Type | Square Feet |
| Total Baths | 2 |
Exterior Features
| Parking Features | Attached,Single,Garage,Heated Garage,Gravel |
|---|---|
| Lot Features | Under 0.5 Acres,Cleared,Partial Landscaped |
| Water Source | Drilled Well |
| Inclusions | Fridge, Stove, Microwave, Dishwasher, Dryer & Washer |
| Lot Size Area | 5349.168 |
| Foundation Details | Insulated Concrete |
| Building Area Total | 1282 |
| Lot Size Acres | 0.1228 |
| Waterfront Y/N | false |
| Other Equipment | HRV (Heat Rcvry Ventln),No Rental Equipment |
| Total Parking | 1 |
| Other Parking | Parking Details(2),Garage Details(Attached) |
| Covered Spaces | 1 |
Amenities
- Foreclosure
- Views
- Short Sale
- New Construction
- Adult 55+
- Lease To Own
- No Strata Fees
- Furnished
- Primary On Main
- Air Conditioning
- Seller Finance
- Green
- Fixer Upper
- Horse
- Golf
- Fireplace
- Deck
- Garage
- Basement
- Pool
Property vs Single Family Average in B6L 1Y1
Price
Year Built
 Information should be deemed reliable but not guaranteed, all representations are approximate, and individual verification is recommended. Copyright ©2017 All rights reserved.
The trademarks REALTOR®, REALTORS® and the REALTOR® logo are controlled by The Canadian Real Estate Association (CREA) and identify real estate professionals who are members of CREA. The trademarks MLS®, Multiple Listing Service® and the associated logos are owned by CREA and identify the quality of services
Information should be deemed reliable but not guaranteed, all representations are approximate, and individual verification is recommended. Copyright ©2017 All rights reserved.
The trademarks REALTOR®, REALTORS® and the REALTOR® logo are controlled by The Canadian Real Estate Association (CREA) and identify real estate professionals who are members of CREA. The trademarks MLS®, Multiple Listing Service® and the associated logos are owned by CREA and identify the quality of services