






Address
87 Shortts Lake Road, Shortts Lake, NS
Price
$ 949,500
Property Attributes
- MLS#202621927
- TypeSingle Family
- Listing Status ACTIVE
- CityShortts Lake
- AreaNorthern Region
- Postal CodeB0N 1C0
- StyleSingle Family Residence
- Year Built2023
- Price$ 949,500
- Bedrooms3
- Full Bathrooms3
- Half Bathrooms0
- Sqr Footage2864
- Lot Size10.02 Acres
Data Source:
Nova Scotia Association of REALTORS® (NSAR)
Property Description
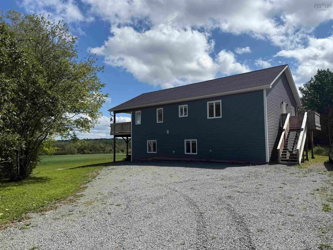
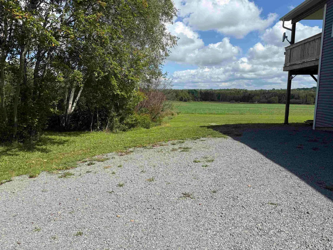
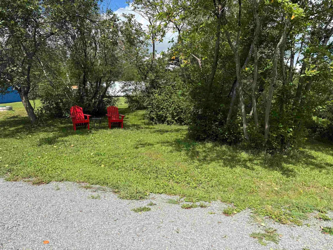
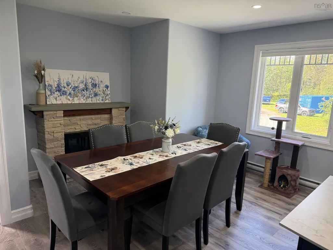
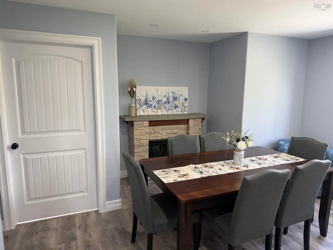
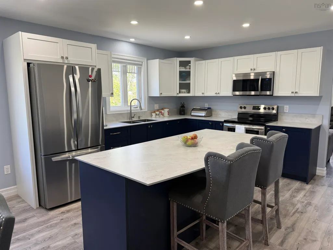
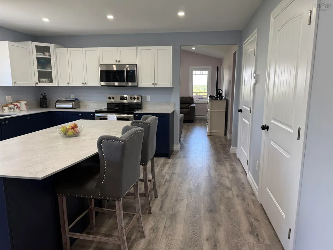
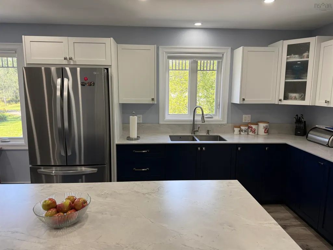
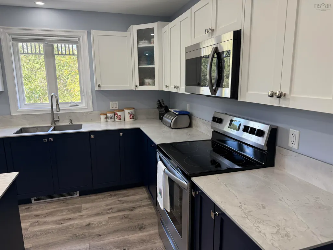
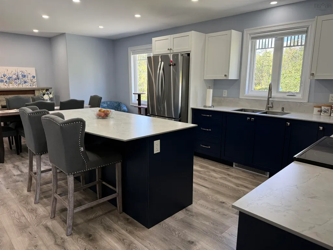
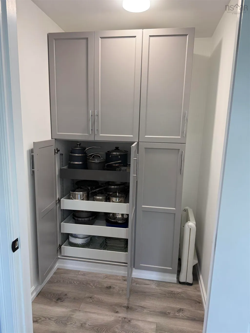
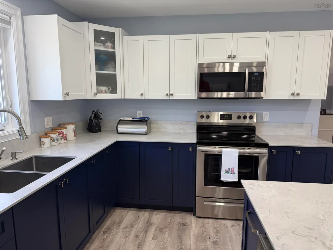
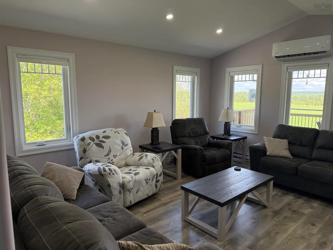
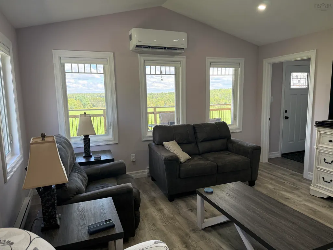
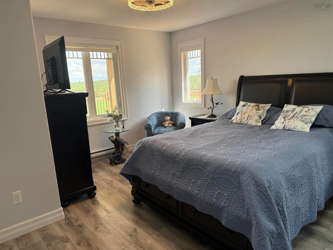
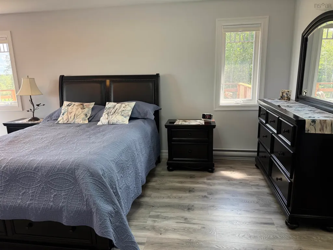
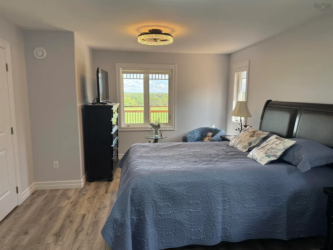
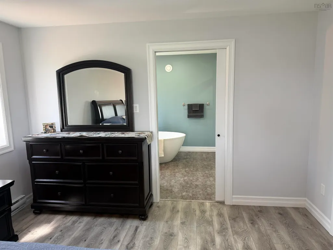
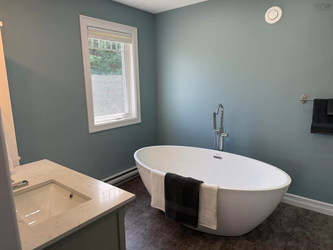
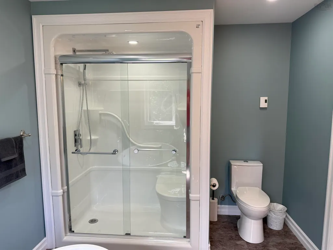
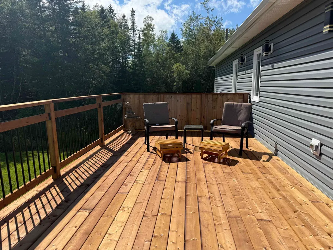
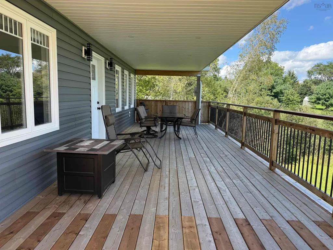
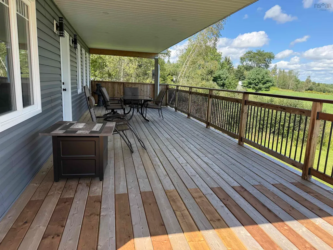
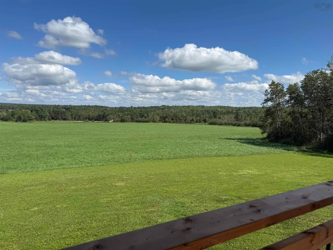
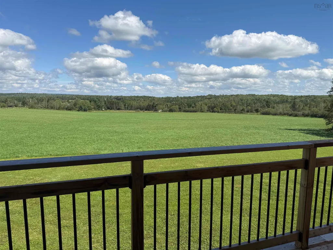
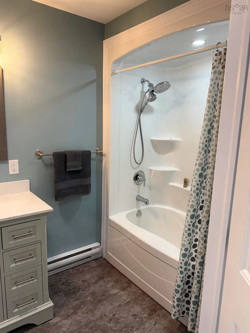
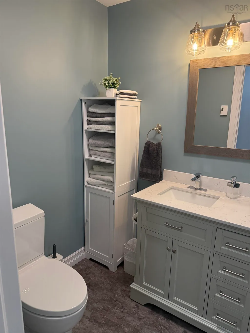
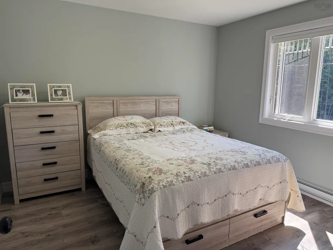
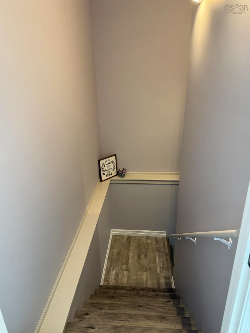
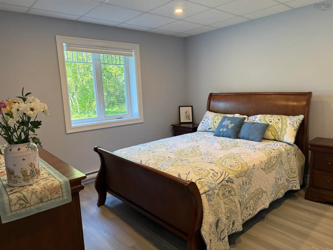
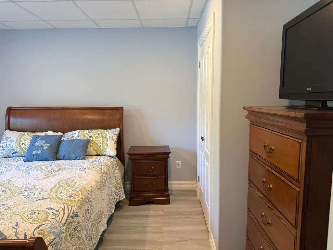
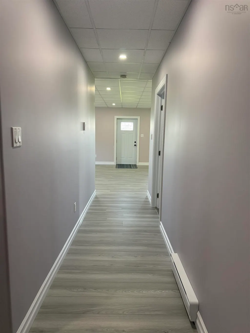
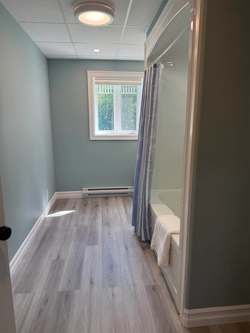
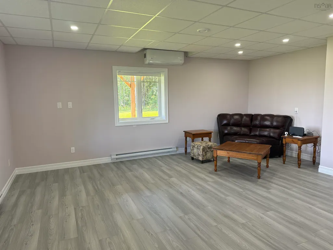
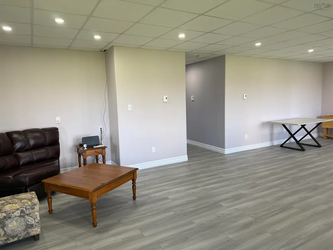
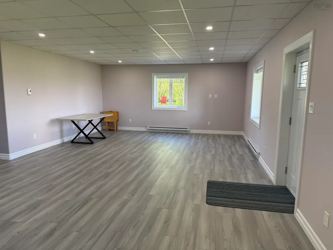
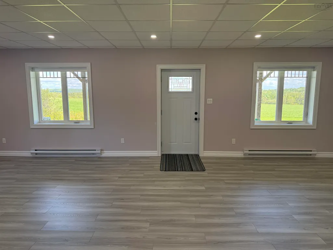
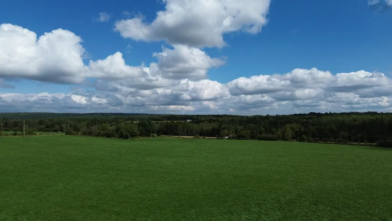
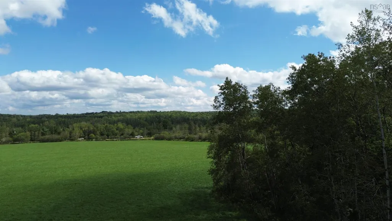
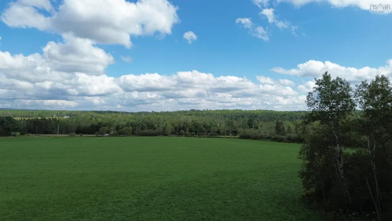
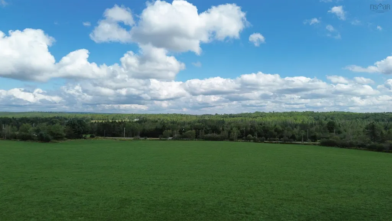
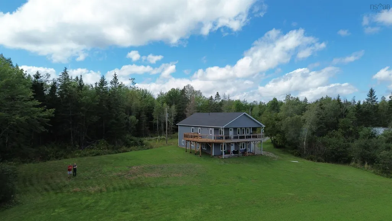
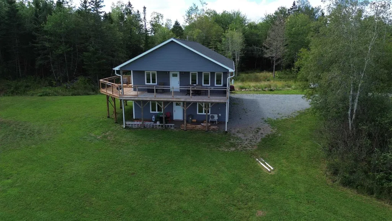
Just imagine living on 10 acres of pure privacy and tranquility. This 3 year young 2 story 3 bedroom and 3 full bath executive home is ready for a new family. Beautiful panoramic views with a massive wrap around covered 2nd level deck which leads to open balcony to enjoy that morning coffee or entertain with pure privacy. Open concept living with bright spacious rooms that has a large country kitchen with a pantry with lots of storage . Main floor master with a perfectly laid out en-suite bath with a soaker tub. There is also another bedroom and a full bath on the main level. The lower level has another bedroom and full bath with ample storage and a rec-room that will host any event that you may need. This property is one of a kind and the ICF construction will make it that much easier to maintain. Only 1 min away from Shortts Lake for your summer recreation needs. 5 min from golf ,schools and recreation centre. 15 min to Truro and 30 min to the airport makes the location a dream come true.
| Price History | |
|---|---|
| 8/31/2026 | Listed $949,500 |
General Features
| Sewer | Septic Tank |
|---|---|
| Heating | Baseboard,Ductless |
| Utilities | Electric,Electricity Connected |
| Possession | Tbd |
| Roof | Asphalt |
| Zoning | Rural |
| Year Built | 2023 |
| Property Subtype | Single Family Residence |
| Ownership | Freehold |
| County | Colchester |
| New Construction | false |
| Property Type | Residential |
| Attached Garage | false |
| Garage Y/N | false |
| Full Baths | 3 |
| Status | ACTIVE |
| Directions | Hwy 2 to Brentwood to Shortts Lake Road |
| City | Shortts Lake |
| MLS Area | 104-Truro/Bible Hill/Stewiacke |
| Lot Size Units | Acres |
| Lot Size Square Feet | 436471.2 |
| Carport Y/N | false |
| Property Attached Y/N | false |
| Land Lease Y/N | false |
| MLS Area Minor | N/A |
| Structure Type | Detached |
| Building Area Units | Square Feet |
| Living Area Units | Square Feet |
| Standard Status | Active |
| Construction Materials | Vinyl Siding |
| Stories Count | 2 |
| Appliances | Stove,Dishwasher,Dryer,Washer,Range Hood,Refrigerator |
| Levels | 2 Storey |
Interior Features
| Interior Amenities | High Speed Internet |
|---|---|
| Basement | Full,Finished,Walk-Out Access |
| Flooring | Laminate,Vinyl Plank |
| Heating Y/N | true |
| Total Bedrooms | 3 |
| Below Grade Finished Area Unit Type | Square Feet |
| Total Baths | 3 |
Exterior Features
| Parking Features | No Garage,Double,Gravel |
|---|---|
| Lot Features | 10 to 49.99 Acres |
| Water Source | Dug,Well |
| Lot Size Area | 10.02 |
| Foundation Details | Concrete Perimeter,Insulated Concrete |
| Building Area Total | 2864 |
| Lot Size Acres | 10.02 |
| Waterfront Y/N | false |
| Other Equipment | Air Exchanger,No Rental Equipment |
| Road Frontage Type | Public |
| Total Parking | 2 |
| Exterior Amenities | Balcony |
Amenities
- Foreclosure
- Views
- Short Sale
- New Construction
- Adult 55+
- Lease To Own
- No Strata Fees
- Furnished
- Primary On Main
- Air Conditioning
- Seller Finance
- Green
- Fixer Upper
- Horse
- Golf
- Fireplace
- Deck
- Garage
- Basement
- Pool
Property vs Single Family Average in B0N 1C0
Price
Year Built
 Information should be deemed reliable but not guaranteed, all representations are approximate, and individual verification is recommended. Copyright ©2017 All rights reserved.
The trademarks REALTOR®, REALTORS® and the REALTOR® logo are controlled by The Canadian Real Estate Association (CREA) and identify real estate professionals who are members of CREA. The trademarks MLS®, Multiple Listing Service® and the associated logos are owned by CREA and identify the quality of services
Information should be deemed reliable but not guaranteed, all representations are approximate, and individual verification is recommended. Copyright ©2017 All rights reserved.
The trademarks REALTOR®, REALTORS® and the REALTOR® logo are controlled by The Canadian Real Estate Association (CREA) and identify real estate professionals who are members of CREA. The trademarks MLS®, Multiple Listing Service® and the associated logos are owned by CREA and identify the quality of services