







Address
59 Salter Avenue, Truro, NS
Price
$ 199,000
Property Attributes
- MLS#202622274
- TypeSingle Family
- Listing Status ACTIVE
- CityTruro
- AreaNorthern Region
- Postal CodeB2N 1A6
- StyleSingle Family Residence
- Year Built1961
- Price$ 199,000
- Bedrooms1
- Full Bathrooms1
- Half Bathrooms0
- Sqr Footage576
- Lot Size0.1762 Acres
Data Source:
Nova Scotia Association of REALTORS® (NSAR)
Property Description
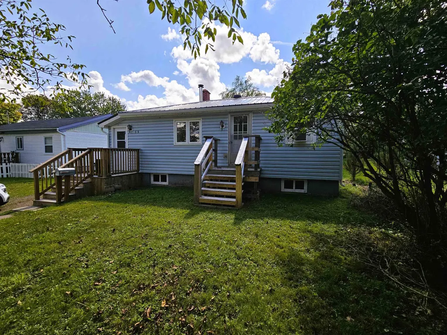
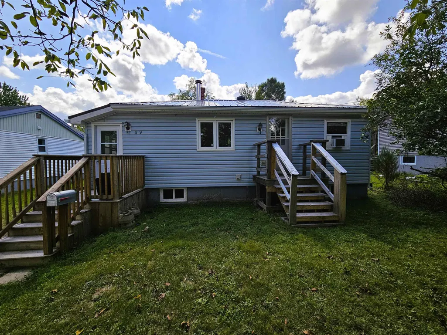
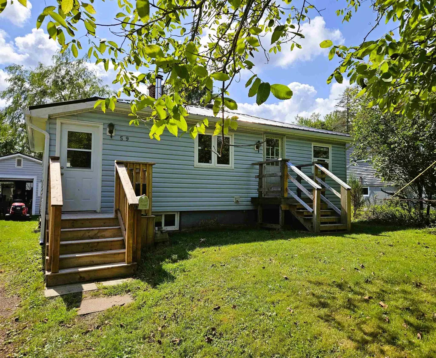
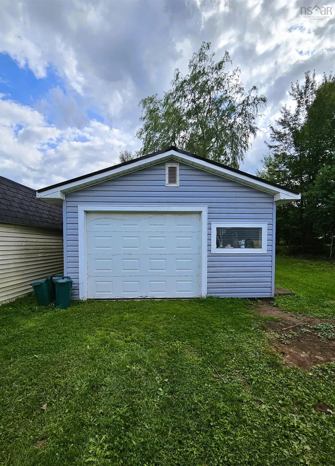
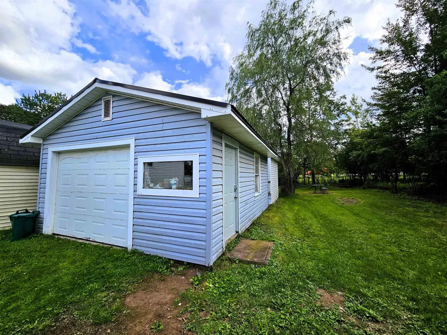
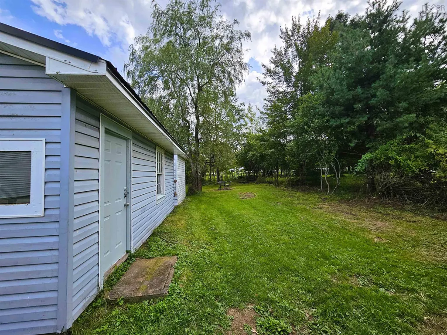
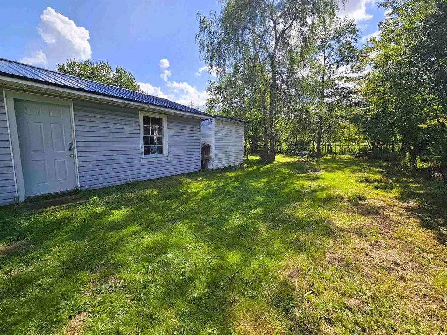
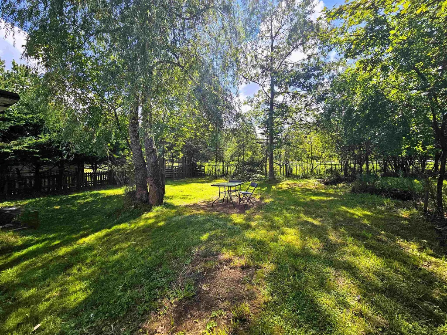
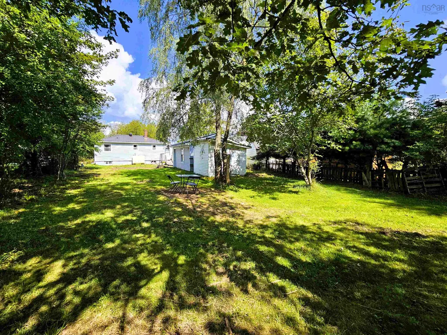
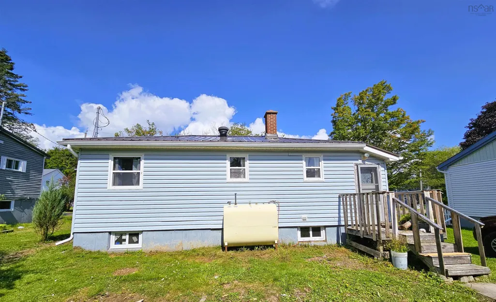
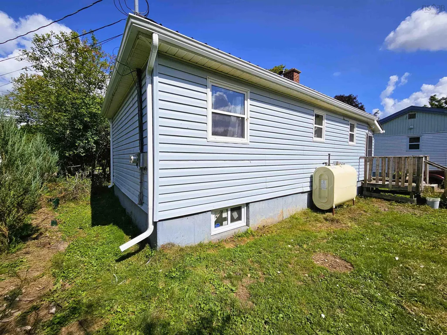
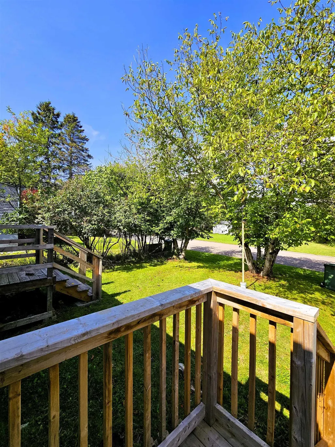
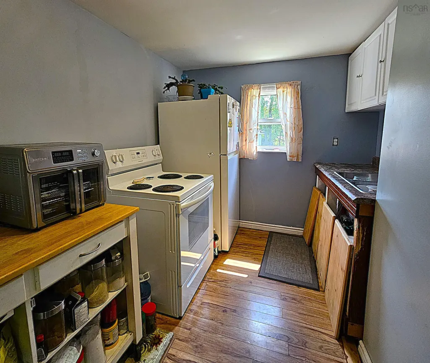
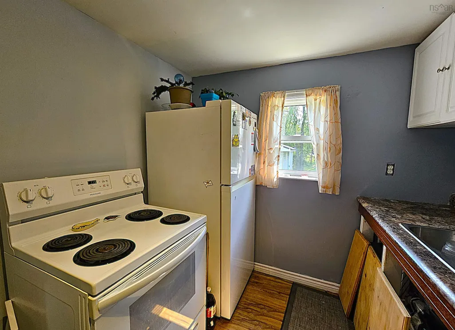
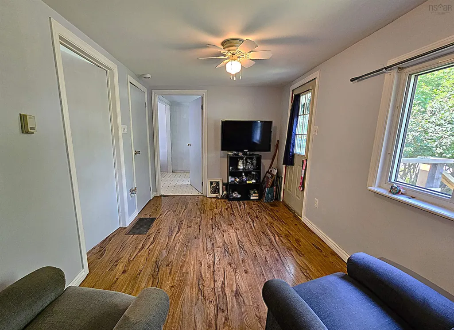
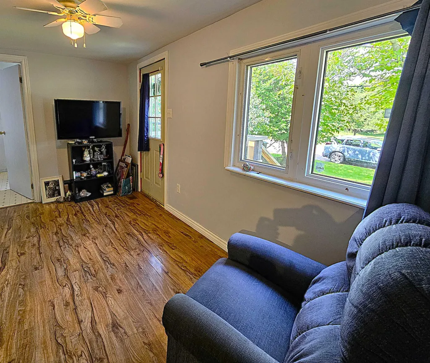
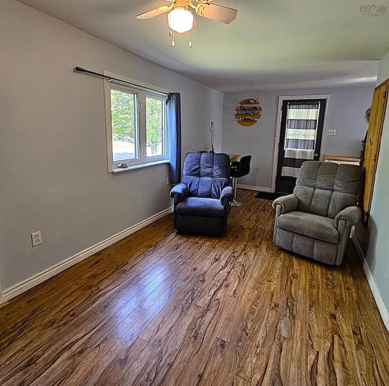
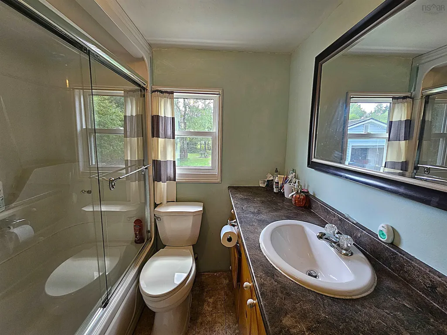
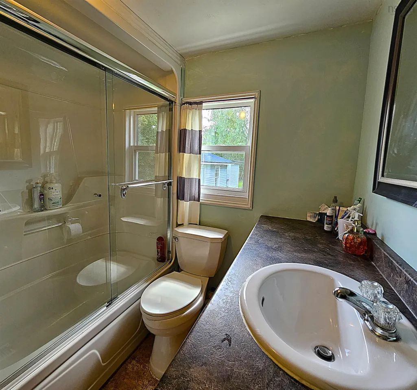
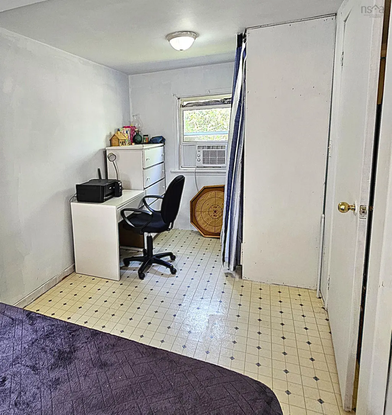
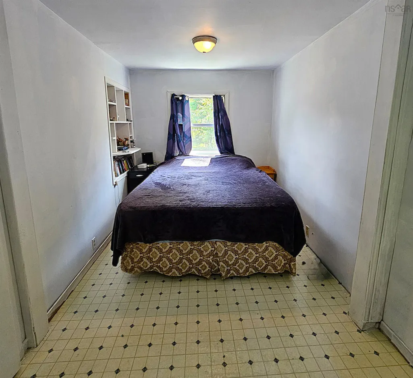
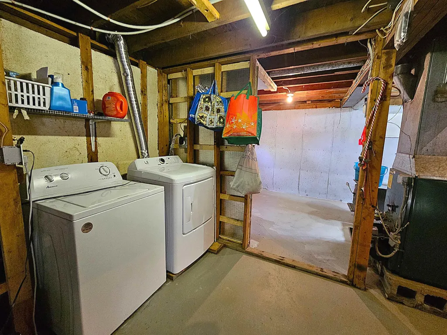
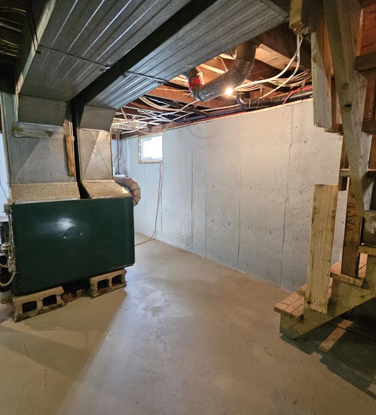
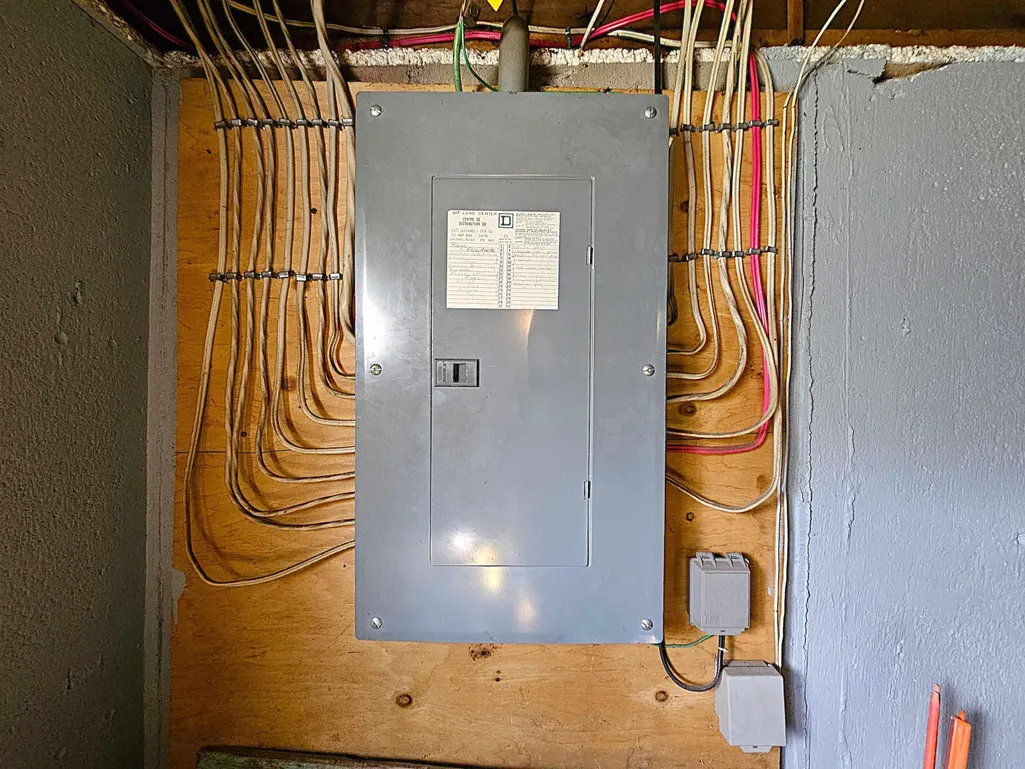
59 Salter Avenue offers a simple, easy-care lifestyle in the heart of Truro. From here, you can walk to the hospital, head over to the RECC, or grab essentials at Walmart just minutes away. Quick access to Highway 102 keeps you 35 minutes from Stanfield Airport and under an hour to Halifax, making commuting effortless. Inside, the home is bright and functional, with laminate flooring through the kitchen and living room and vinyl mat in the bedroom and bath. The steel roof, vinyl windows, and newer front entry deck add peace of mind. Downstairs, the freshly painted basement offers high ceilings, laundry, and clean storage space, supported by a 125-amp electrical panel. Outside, the property features a spacious backyard perfect for gardening, plus a 10×10 storage shed for tools and seasonal items. The 16×20 detached garage adds even more flexibility for parking, projects, or secure storage. A great fit for hospital staff, first-time buyers, or anyone seeking a walkable location and a manageable home base.
| Price History | |
|---|---|
| 9/3/2026 | Listed $199,000 |
General Features
| Sewer | Municipal |
|---|---|
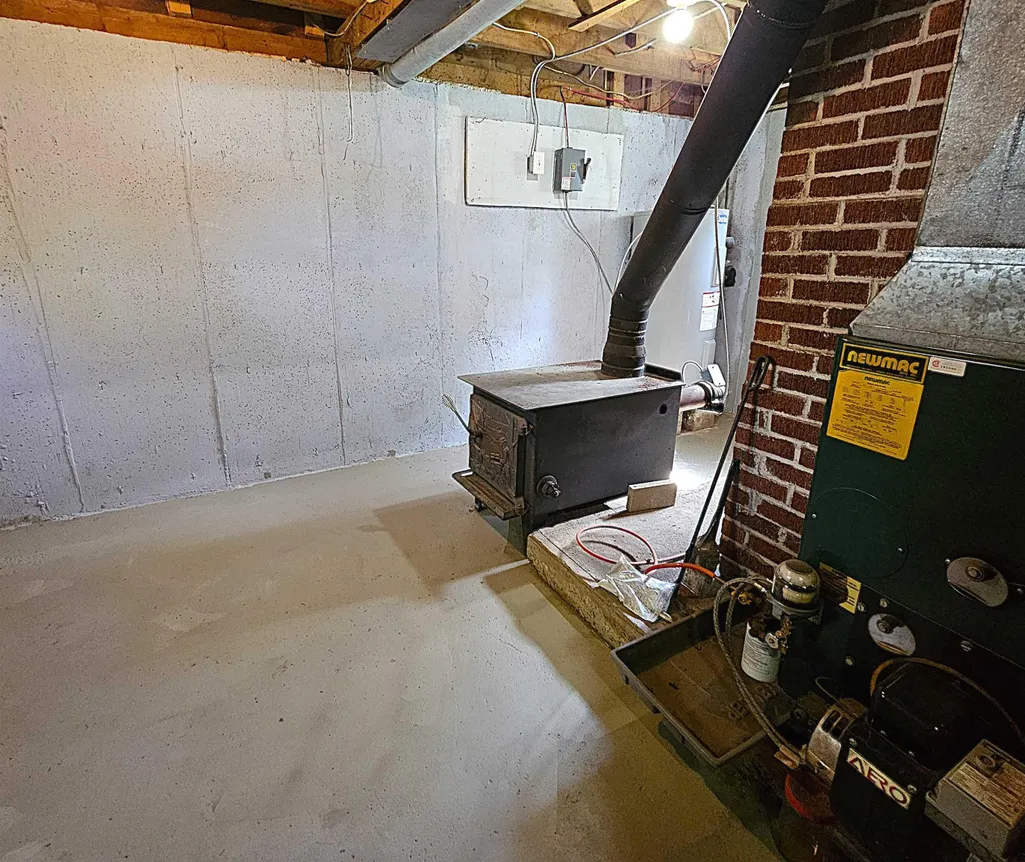
| Heating | Forced Air,Furnace,Stove |
| Utilities | Cable Connected,Electricity Connected,Phone Connected |
| Possession | Negotiable |
| Roof | Metal |
| Zoning | R |
| Gas Y/N | Oil |
| Year Built | 1961 |
| Property Subtype | Single Family Residence |
| Ownership | Freehold |
| County | Colchester |
| New Construction | false |
| Property Type | Residential |
| Attached Garage | false |
| Garage Y/N | true |
| Full Baths | 1 |
| Status | ACTIVE |
| Directions | Take exit 13 onto Truro Heights Connector Road. Straight onto McClures Mills Road take a left onto Lower Truro Road then Left on Wynn Left on Salter veer Right. House on left. |
| City | Truro |
| MLS Area | 104-Truro/Bible Hill/Stewiacke |
| Lot Size Units | Square Feet |
| Lot Size Square Feet | 7675.272 |
| Carport Y/N | false |
| Property Attached Y/N | false |
| Land Lease Y/N | false |
| MLS Area Minor | N/A |
| Additional Parcels Y/N | false |
| Structure Type | Detached |
| Building Area Units | Square Feet |
| Living Area Units | Square Feet |
| Standard Status | Active |
| Construction Materials | Vinyl Siding |
| Stories Count | 1 |
| Appliances | Oven,Dryer,Washer,Refrigerator |
| Levels | One |
| Community Features | Golf,Park,Playground,Recreation Center,School Bus Service,Shopping |
| Other Structures | Shed(s) |
| Garage Spaces | 1.5 |
Interior Features
| Interior Amenities | High Speed Internet |
|---|---|
| Basement | Full,Unfinished |
| Flooring | Laminate,Vinyl |
| Heating Y/N | true |
| Fireplace Y/N | true |
| Total Bedrooms | 1 |
| Below Grade Finished Area Unit Type | Square Feet |
| Total Baths | 1 |
| Fireplace Features | Wood Burning Stove |
Exterior Features
| Parking Features | Detached,1.5,Gravel |
|---|---|
| Lot Features | Under 0.5 Acres,Landscaped |
| Water Source | Municipal |
| Inclusions | Appliances |
| Lot Size Area | 7675.272 |
| Foundation Details | Concrete Perimeter |
| Building Area Total | 576 |
| Lot Size Acres | 0.1762 |
| Waterfront Y/N | false |
| Other Equipment | No Rental Equipment |
| Road Frontage Type | Public,Year Round Road |
| Total Parking | 1.5 |
| Other Parking | Garage Details(20'x16') |
| Covered Spaces | 1.5 |
Amenities
- Foreclosure
- Views
- Short Sale
- New Construction
- Adult 55+
- Lease To Own
- No Strata Fees
- Furnished
- Primary On Main
- Air Conditioning
- Seller Finance
- Green
- Fixer Upper
- Horse
- Golf
- Fireplace
- Deck
- Garage
- Basement
- Pool
Property vs Single Family Average in B2N 1A6
Price
Year Built
 Information should be deemed reliable but not guaranteed, all representations are approximate, and individual verification is recommended. Copyright ©2017 All rights reserved.
The trademarks REALTOR®, REALTORS® and the REALTOR® logo are controlled by The Canadian Real Estate Association (CREA) and identify real estate professionals who are members of CREA. The trademarks MLS®, Multiple Listing Service® and the associated logos are owned by CREA and identify the quality of services
Information should be deemed reliable but not guaranteed, all representations are approximate, and individual verification is recommended. Copyright ©2017 All rights reserved.
The trademarks REALTOR®, REALTORS® and the REALTOR® logo are controlled by The Canadian Real Estate Association (CREA) and identify real estate professionals who are members of CREA. The trademarks MLS®, Multiple Listing Service® and the associated logos are owned by CREA and identify the quality of services