

Address
46 Summer Hill Place, Upper Onslow, NS
Price
$ 364,500
Property Attributes
- MLS#202622664
- TypeSingle Family
- Listing Status ACTIVE
- CityUpper Onslow
- AreaNorthern Region
- Postal CodeB6L 0G9
- StyleSingle Family Residence
- Price$ 364,500
- Bedrooms2
- Full Bathrooms2
- Half Bathrooms0
- Sqr Footage1060
- Lot Size0.1897 Acres
Data Source:
Nova Scotia Association of REALTORS® (NSAR)
Property Description
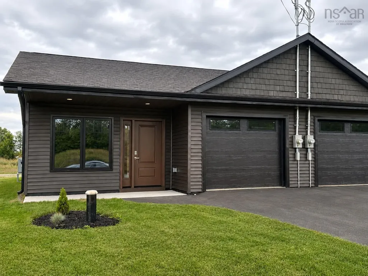
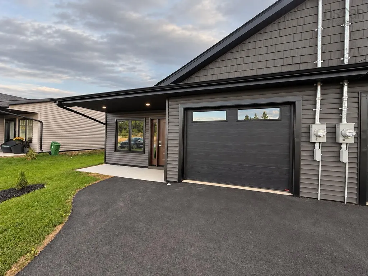
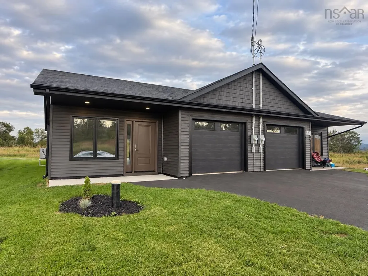
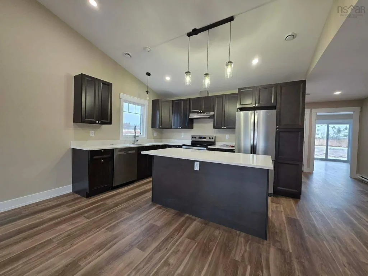
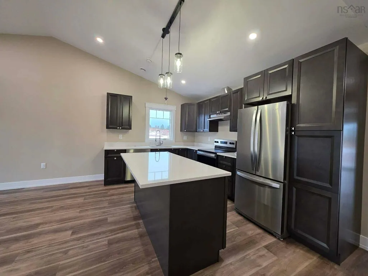
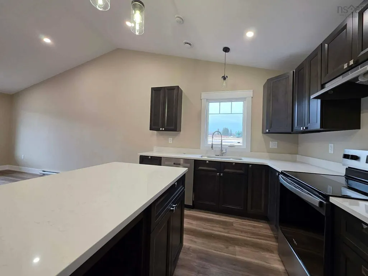
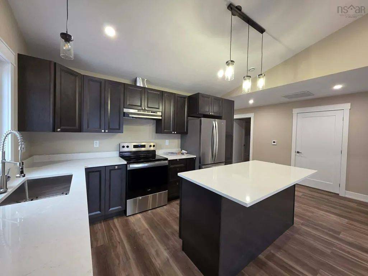
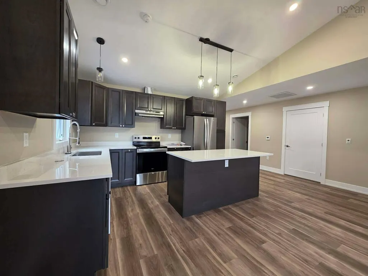
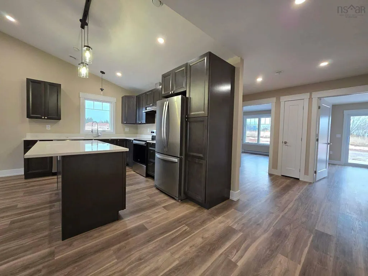
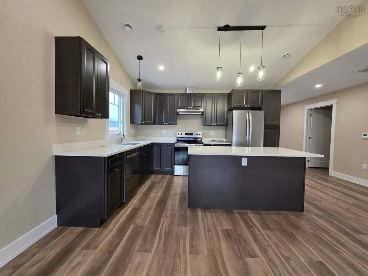
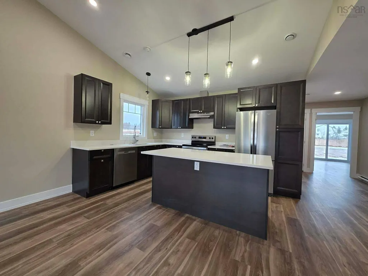
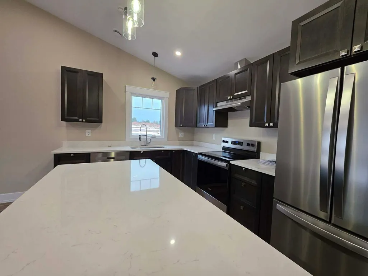
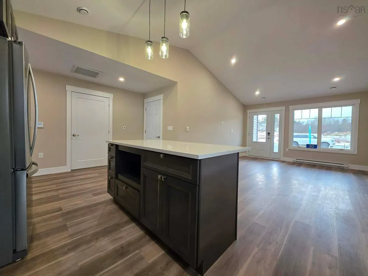
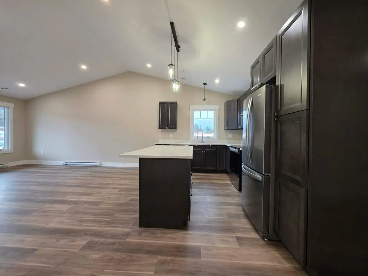
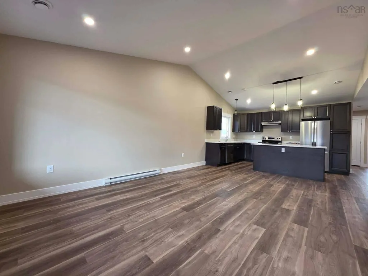
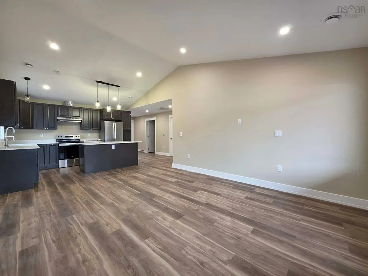
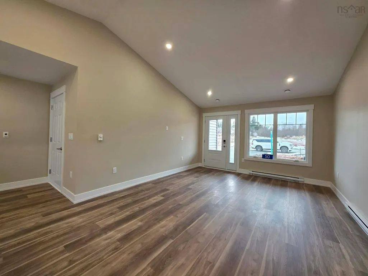
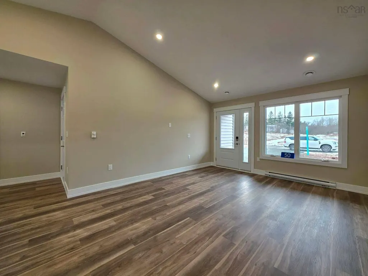
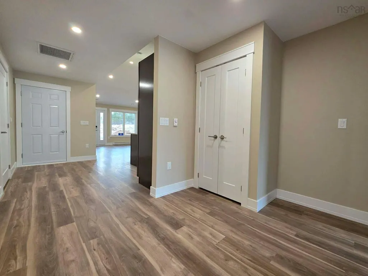
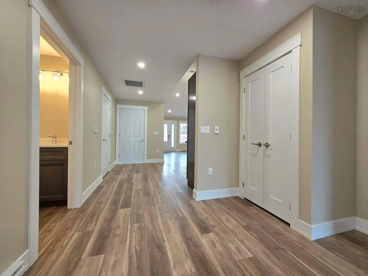
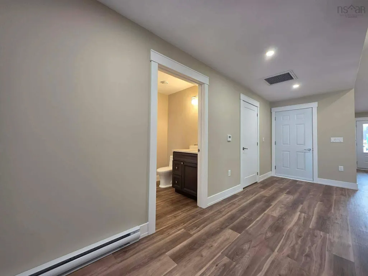
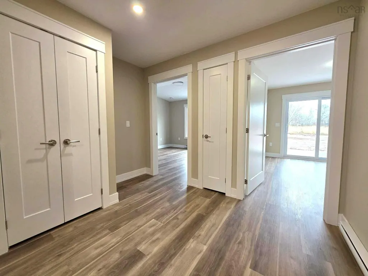
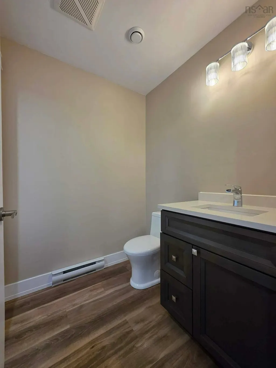
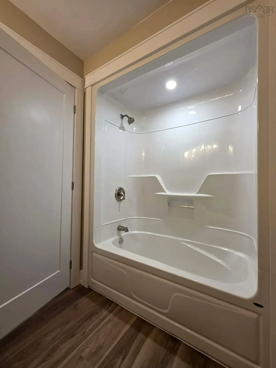
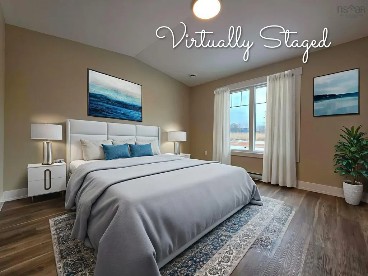
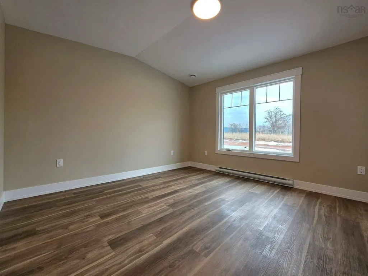
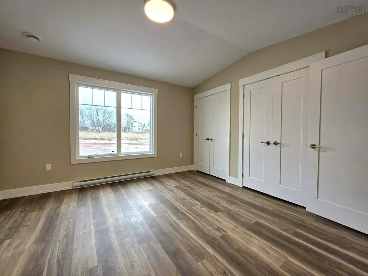
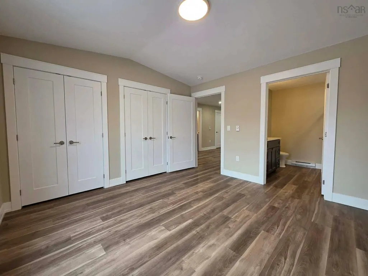
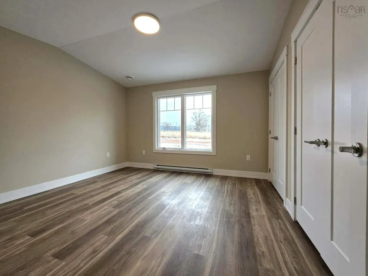
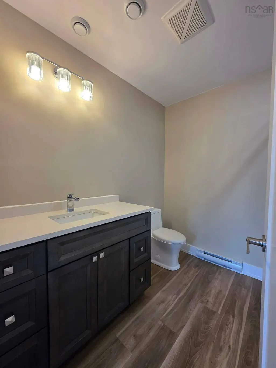
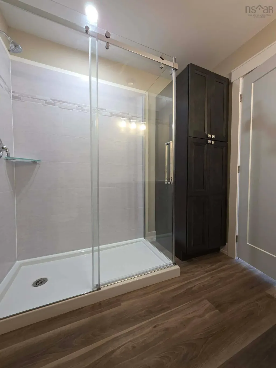
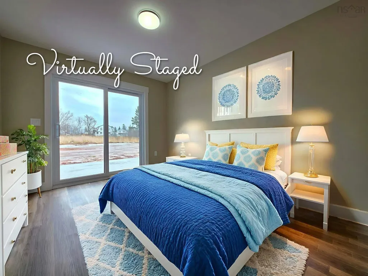
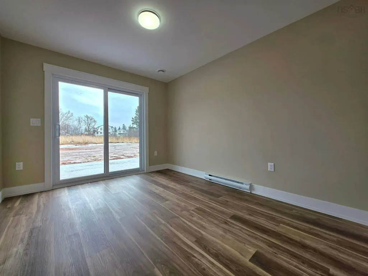
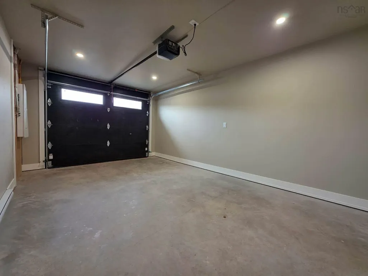
New Semi-Detached Homes under construction in the highly desirable Onslow area, conveniently located just a short distance from local shopping and highway access. These quality-built semi-detached homes are designed to impress. Why continue renting when you can step into a brand-new home for possibly less than your current monthly rent? Each home features: - 2 spacious bedrooms - 2 modern bathrooms - Paved driveway - Attached garage - 8-year warranty available - Concrete patio These quality-built homes present a fantastic opportunity for first-time homebuyers, those looking to transition from renting, or anyone interested in downsizing. Don't miss out on your chance to own a beautiful new home in this fantastic location!
| Elementary School | Middle School | High School |
|---|---|---|
| North River Elementary School Elementary School | Central Colchester Junior High School Middle School | Cobequid Educational Centre High School |
| Price History | |
|---|---|
| 9/8/2026 | Listed $364,500 |
General Features
| Sewer | Municipal |
|---|---|
| Heating | Baseboard,Heat Pump |
| Utilities | Electric,Cable Connected,Electricity Connected,Phone Connected |
| Possession | Upon Completion |
| Roof | Asphalt |
| Zoning | R2 |
| Property Subtype | Single Family Residence |
| Ownership | Freehold |
| County | Colchester |
| New Construction | true |
| Property Type | Residential |
| Attached Garage | true |
| Garage Y/N | true |
| Full Baths | 2 |
| Status | ACTIVE |
| Directions | Meeting House Rd, turn right onto Matlyn Dr, right onto Roseway Lane then left onto Summer Hill |
| City | Upper Onslow |
| MLS Area | 104-Truro/Bible Hill/Stewiacke |
| Lot Size Units | Square Feet |
| Lot Size Square Feet | 8263.332 |
| Carport Y/N | false |
| Property Attached Y/N | true |
| Land Lease Y/N | false |
| MLS Area Minor | N/A |
| Additional Parcels Y/N | false |
| Structure Type | Semi-Detached |
| Building Area Units | Square Feet |
| Living Area Units | Square Feet |
| Standard Status | Active |
| High School | Cobequid Educational Centre |
| Elementary School | North River Elementary School |
| Middle/Junior High School | Central Colchester Junior High School |
| Construction Materials | Vinyl Siding |
| Stories Count | 1 |
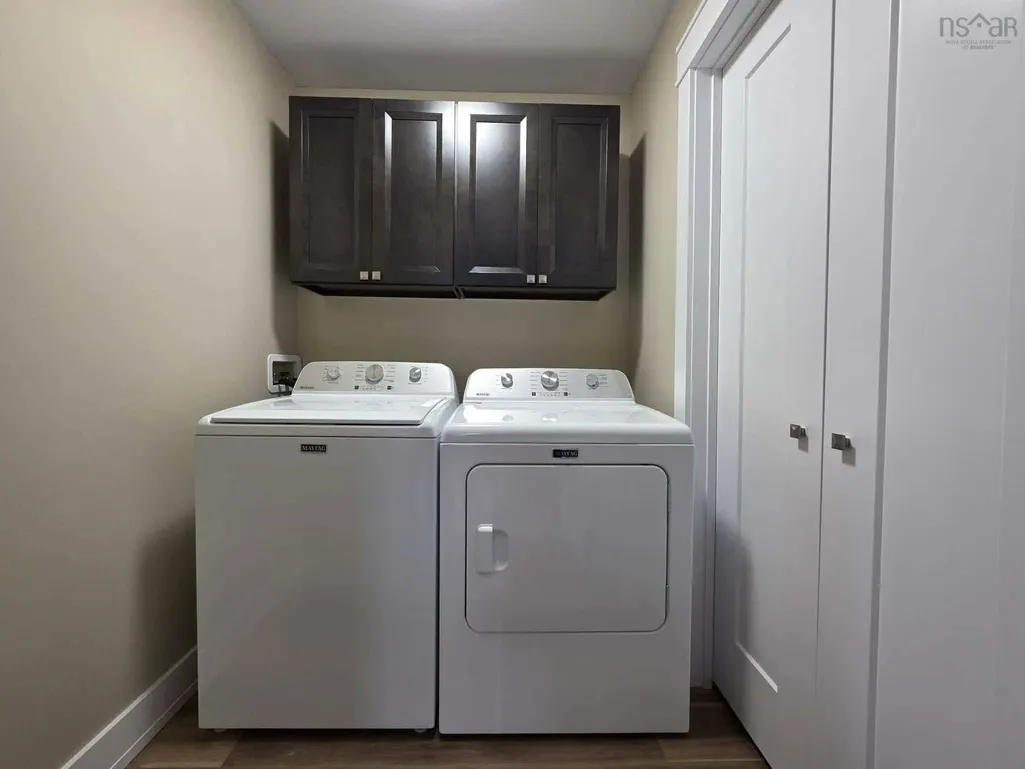
| Appliances | Range,Stove,Dishwasher,Dryer,Washer,Refrigerator |
| Levels | One |
| Community Features | Recreation Center,School Bus Service,Shopping,Place of Worship |
| Garage Spaces | 1 |
| Property Condition | New Construction,Under Construction |
Interior Features
| Interior Amenities | Ensuite Bath,High Speed Internet |
|---|---|
| Basement | None |
| Flooring | Vinyl |
| Heating Y/N | true |
| Total Bedrooms | 2 |
| Below Grade Finished Area Unit Type | Square Feet |
| Total Baths | 2 |
Exterior Features
| Parking Features | Attached,Single,Heated Garage,Wired,Paved |
|---|---|
| Lot Features | Under 0.5 Acres,Cleared,Partial Landscaped,Level |
| Water Source | Drilled Well |
| Inclusions | Fridge, Stove, Range, Dishwasher, Washer, Dryer |
| Lot Size Area | 8263.332 |
| Foundation Details | Slab |
| Building Area Total | 1060 |
| Lot Size Acres | 0.1897 |
| Waterfront Y/N | false |
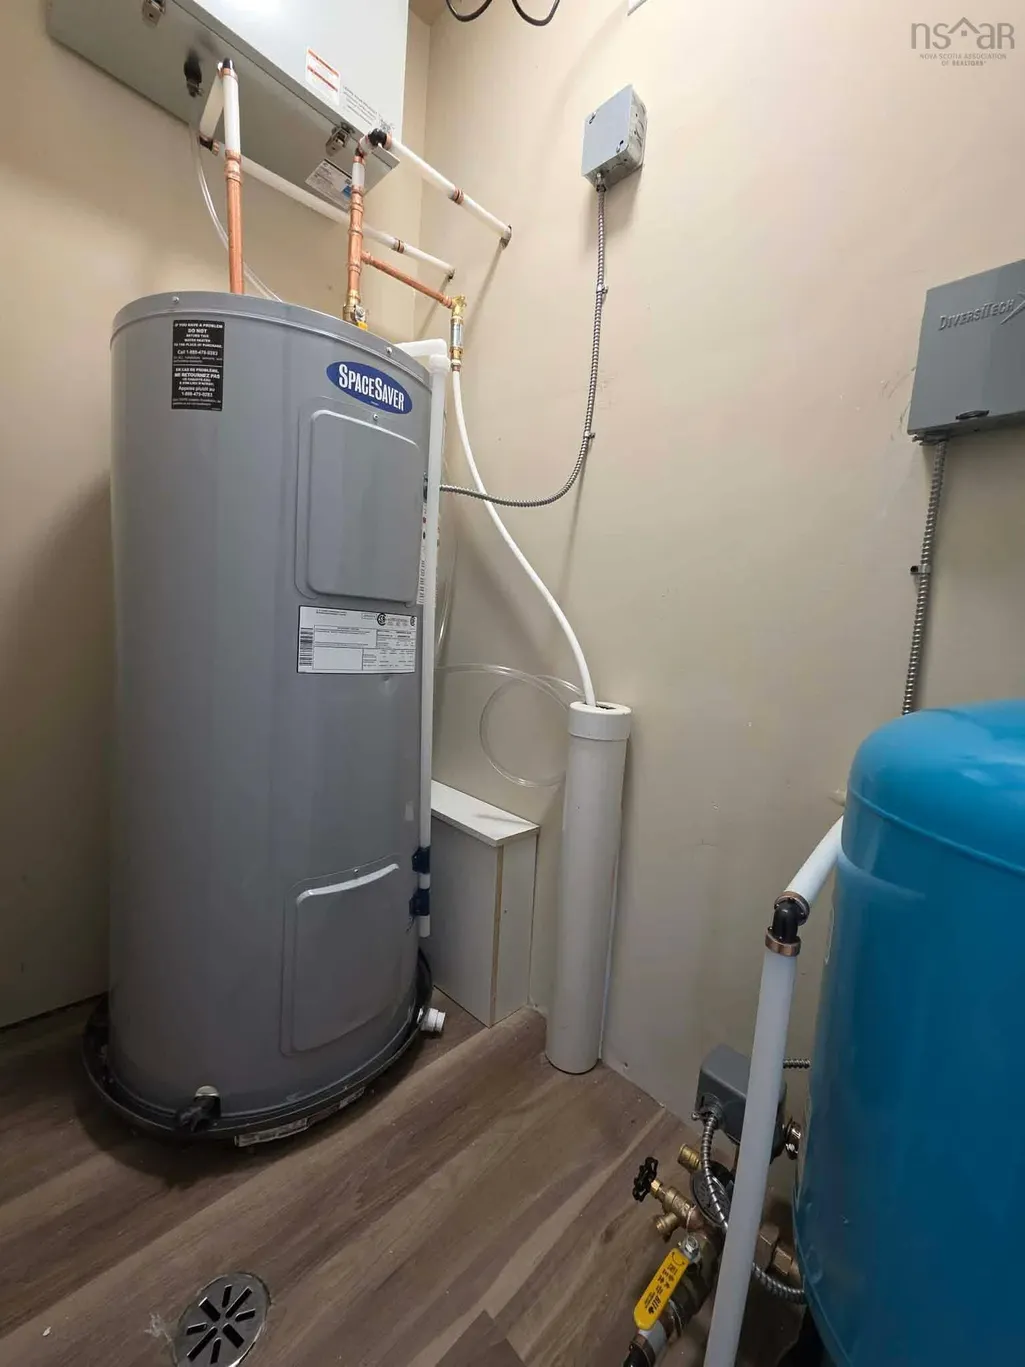
| Other Equipment | Air Exchanger,No Rental Equipment |
| Road Frontage Type | Public |
| Total Parking | 2 |
| Other Parking | Garage Details(Single Garage 11.7x19) |
| Covered Spaces | 1 |
Amenities
- Foreclosure
- Views
- Short Sale
- New Construction
- Adult 55+
- Lease To Own
- No Strata Fees
- Furnished
- Primary On Main
- Air Conditioning
- Seller Finance
- Green
- Fixer Upper
- Horse
- Golf
- Fireplace
- Deck
- Garage
- Basement
- Pool
Property vs Single Family Average in B6L 0G9
Price
 Information should be deemed reliable but not guaranteed, all representations are approximate, and individual verification is recommended. Copyright ©2017 All rights reserved.
The trademarks REALTOR®, REALTORS® and the REALTOR® logo are controlled by The Canadian Real Estate Association (CREA) and identify real estate professionals who are members of CREA. The trademarks MLS®, Multiple Listing Service® and the associated logos are owned by CREA and identify the quality of services
Information should be deemed reliable but not guaranteed, all representations are approximate, and individual verification is recommended. Copyright ©2017 All rights reserved.
The trademarks REALTOR®, REALTORS® and the REALTOR® logo are controlled by The Canadian Real Estate Association (CREA) and identify real estate professionals who are members of CREA. The trademarks MLS®, Multiple Listing Service® and the associated logos are owned by CREA and identify the quality of services